
110 Devon Road, Laplace, LA 70068
Local realty services provided by:CENTURY 21 Buelow-Miller Realty
110 Devon Road,Laplace, LA 70068
$319,000
- 3 Beds
- 2 Baths
- 2,344 sq. ft.
- Single family
- Active
Listed by: jeffery j melancon
Office: re/max synergy
MLS#:200ERB
Source:LA_CLBOR
Price summary
- Price:$319,000
- Price per sq. ft.:$112.17
About this home
Welcome home to this well-maintained 3-bedroom, 2-bath residence offering a spacious, comfortable floor plan with plenty of room to relax and entertain! Home features include a large formal dining room, updated kitchen with beautiful granite countertops, stainless steel appliances, and ample cabinet space, Newer energy-efficient windows provide added comfort and efficiency throughout the home. Cozy sunroom in rear bridges the gap between indoor comfort and outdoor beauty, Then step outside to enjoy the expansive backyard, complete with an above-ground swimming pool, perfect for outdoor entertaining and relaxation. Additional highlights include a two-car attached garage and a rear storage shed for extra storage and convenience. Ideally situated in a great location, this property is located in Flood Zone X and has never flooded! A wonderful opportunity to own a move-in-ready home with desirable updates, generous outdoor space, and plenty of charm. Schedule your private showing today!
Contact an agent
Home facts
- Year built:1978
- Subdivision & Development:River Forest
- Listing ID #:200ERB
- Added:1 day(s) ago
- Updated:October 28, 2026 at 10:09 PM
Rooms and interior
- Bedrooms:3
- Total bathrooms:2
- Full bathrooms:2
- Rooms Total:9
- Flooring:Laminate, Vinyl
- Kitchen Description:Dishwasher, Disposal, Electric Oven, Range
- Living area:2,344 sq. ft.
Heating and cooling
- Cooling:Central Air
- Heating:Central
Structure and exterior
- Year built:1978
- Building area:2,344 sq. ft.
- Lot area:0.33 Acres
- Lot Features:Interior Lot
- Construction Materials:Brick Veneer
- Exterior Features:Covered
- Foundation Description:Slab
Utilities
- Water:Public
- Sewer:Public Sewer
Finances and disclosures
- Price:$319,000
- Price per sq. ft.:$112.17
Features and amenities
- Appliances:Dishwasher, Disposal, Range
- Amenities:Walk-In Closet(s)
- Pool features:Above Ground
Parking
- Parking description:Attached Garage, Driveway
- Garage spaces:2
New listings near 110 Devon Road
- New
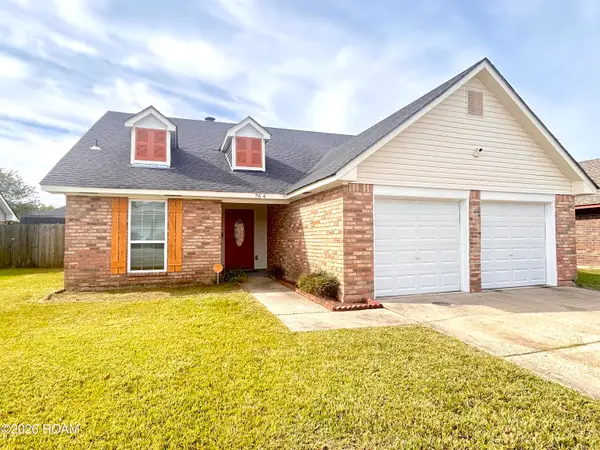 $230,000Active3 beds 2 baths1,429 sq. ft.
764 Lafayette Drive, Laplace, LA 70068
MLS# 200HFZListed by: COMPASS KENNER - New
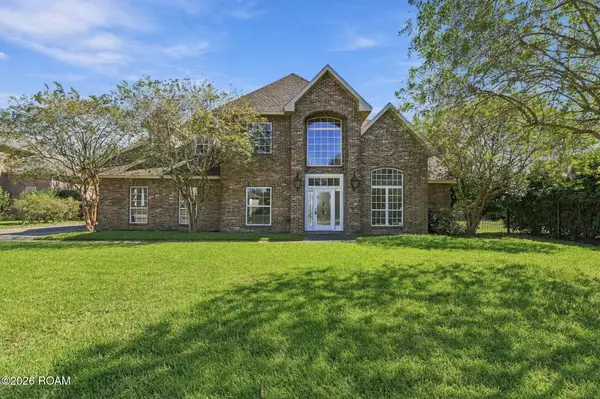 $589,000Active6 beds 4 baths3,653 sq. ft.
45 Muirfield Drive, Laplace, LA 70068
MLS# 200HCPListed by: COMPASS DESTREHAN - New
 $195,000Active3 beds 2 baths1,203 sq. ft.
325 Arlington Court, Laplace, LA 70068
MLS# 200EJUListed by: BANNER ONE REALTY, LLC - New
 $370,000Active4 beds 2 baths2,547 sq. ft.
163 Holly Drive, Laplace, LA 70068
MLS# 200EFVListed by: COMPASS DESTREHAN - New
 $225,000Active3 beds 2 baths1,412 sq. ft.
2083 Golfview Drive, La Place, LA 70068
MLS# 2582970Listed by: HOMESMART REALTY SOUTH - New
 $40,000Active0.16 Acres
Lot 20 Lakeview Dr, Laplace, LA 70068
MLS# 2024022454Listed by: COVINGTON & ASSOCIATES REAL ESTATE, LLC - New
 $398,000Active-- beds -- baths
725 Woodland Dr, Laplace, LA 70068
MLS# 2025003142Listed by: KELLER WILLIAMS REALTY BAYOU P - New
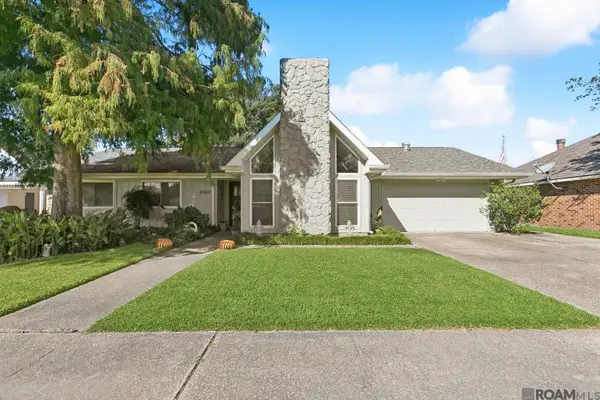 $259,900Active3 beds 2 baths1,800 sq. ft.
2223 W Canterbury Dr, Laplace, LA 70068
MLS# 2025019217Listed by: PENNANT REAL ESTATE - New
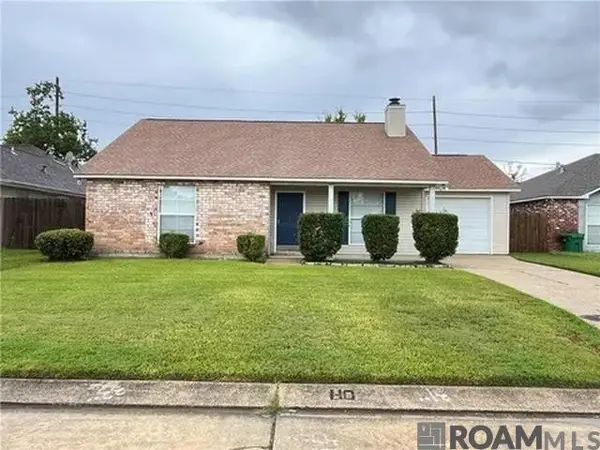 $189,900Active3 beds 2 baths1,470 sq. ft.
1821 Virginian Colony Avenue, Laplace, LA 70068
MLS# 2026010029Listed by: DREAM HOME REALTY


Protect your home and budget from life's surprises with an Assurant Home Warranty, backed by a partner that supports you through every step of homeownership. Explore Plans.
©2026 Century 21 Real Estate LLC. All rights reserved. CENTURY 21®, the CENTURY 21 Logo and C21® are service marks owned by Century 21 Real Estate LLC. Century 21 Real Estate LLC fully supports the principles of the Fair Housing Act and the Equal Opportunity Act. Each office is independently owned and operated. Listing information is deemed reliable but not guaranteed accurate.