509 John Street, Laplace, LA 70068
Local realty services provided by:CENTURY 21 Action Realty
509 John Street,Laplace, LA 70068
$216,000
- 4 Beds
- 2 Baths
- 2,051 sq. ft.
- Single family
- Active
Listed by: dan beirne
Office: opendoor brokerage llc.
MLS#:NO2568276
Source:LA_RAAMLS
Price summary
- Price:$216,000
- Price per sq. ft.:$105.31
About this home
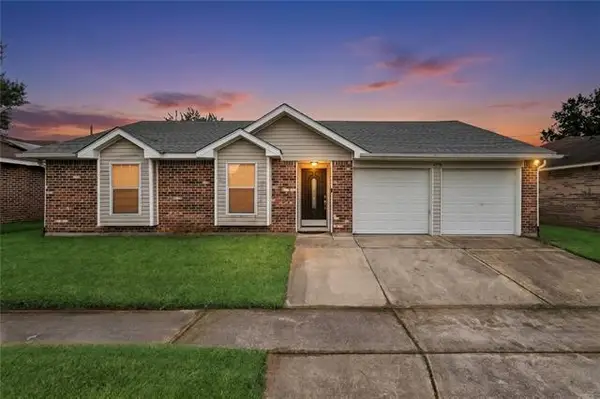
509 John St is a one-story La Place home with a brick exterior and an attached garage. The kitchen has wood cabinetry, granite countertops, tile flooring, and stainless steel appliances, with an L-shaped counter layout and room for casual dining. Wood-look flooring runs through the main living area, which stays open and bright with a tray ceiling and large windows. Bedrooms are finished with wood-look flooring and are comfortably sized, while the full bathrooms include soaking tubs and stone-topped vanities. A tiled dining or flex room off the main hall adds versatility. Out back, a covered patio overlooks a fenced yard with space to spread out. Clean, neutral finishes carry throughout the single-level home.
Contact an agent
Home facts
- Year built:1979
- Listing ID #:NO2568276
- Added:4 day(s) ago
- Updated:July 22, 2026 at 03:54 PM
Rooms and interior
- Bedrooms:4
- Total bathrooms:2
- Full bathrooms:2
- Bathrooms Description:Bathroom 1, Bedroom 1, Bedroom 3
- Kitchen Description:Dishwasher, Granite Counters, Kitchen, Microwave
- Living area:2,051 sq. ft.
Heating and cooling
- Cooling:Central Air
- Heating:Central Heat, Natural Gas
- Central air:Yes
Structure and exterior
- Roof:Composition
- Year built:1979
- Building area:2,051 sq. ft.
- Lot area:0.17 Acres
- Architectural Style:Ranch
- Construction Materials:Brick
- Exterior Features:Covered Patio, Full Fenced
- Foundation Description:Slab
- Levels:1 Story
Finances and disclosures
- Price:$216,000
- Price per sq. ft.:$105.31
Features and amenities
- Appliances:Dishwasher, Microwave
Parking
- Parking description:Attached, Garage
- Garage:Yes
New listings near 509 John Street
- New
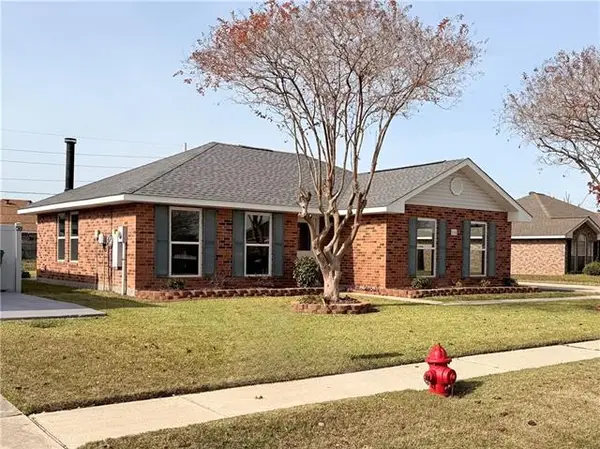 $268,000Active4 beds 2 baths1,816 sq. ft.
264 Oak Point Drive, Laplace, LA 70068
MLS# NO2568581Listed by: RE/MAX PROFESSIONAL - New
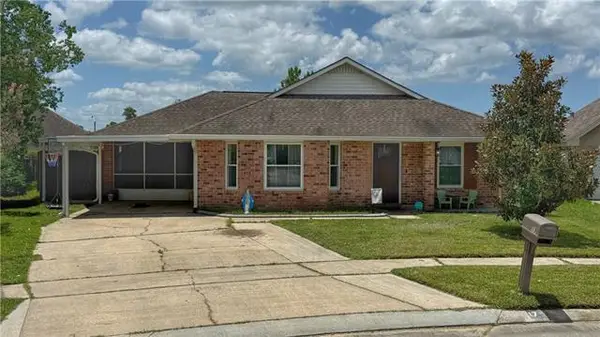 $199,900Active3 beds 2 baths1,588 sq. ft.
17 Cane Drive, Laplace, LA 70068
MLS# NO2567749Listed by: REAL BROKER, LLC - New
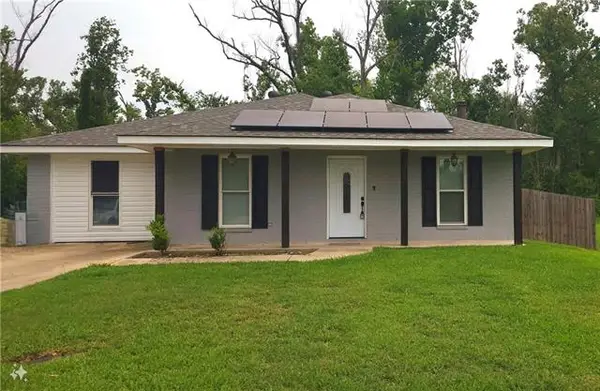 $185,000Active4 beds 2 baths1,704 sq. ft.
644 Magnolia Avenue, Laplace, LA 70068
MLS# NO2563543Listed by: KELLER WILLIAMS REALTY 455-0100 - New
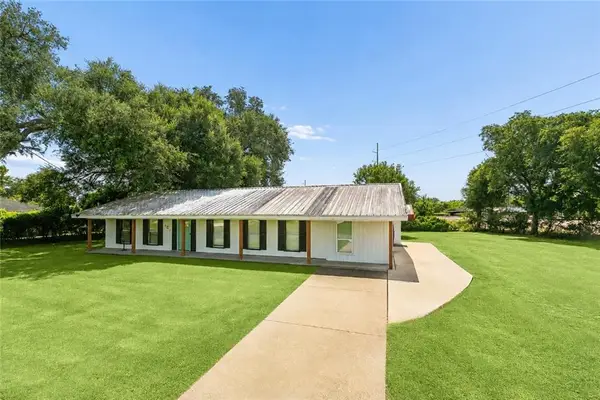 $210,000Active2 beds 2 baths1,644 sq. ft.
405 Mahogany Street, La Place, LA 70068
MLS# 2568193Listed by: NOLA LIVING REALTY - New
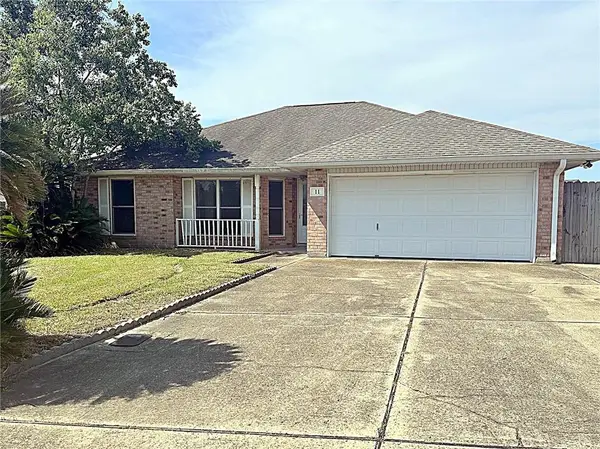
 $215,000Active3 beds 2 baths1,410 sq. ft.
11 Ridgewood Drive, La Place, LA 70068
MLS# 2566457Listed by: CENTURY 21 ACTION REALTY, INC. - New
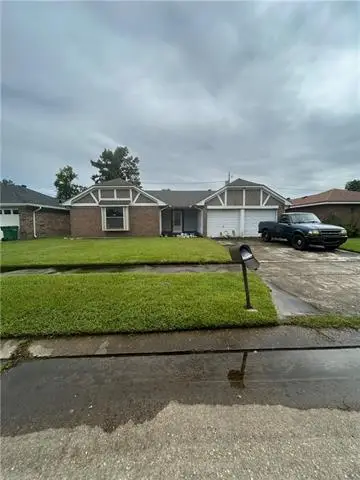 $100,000Active3 beds 2 baths1,469 sq. ft.
505 Manchester Lane, Laplace, LA 70068
MLS# NO2567644Listed by: KELLER WILLIAMS REALTY 455-0100 - New
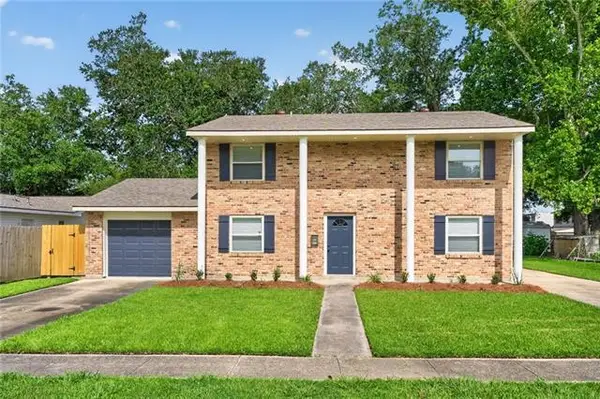 $250,000Active4 beds 3 baths1,800 sq. ft.
1305 Bellevue Drive, Laplace, LA 70068
MLS# NO2568217Listed by: FORTE REALTY, LLC - New
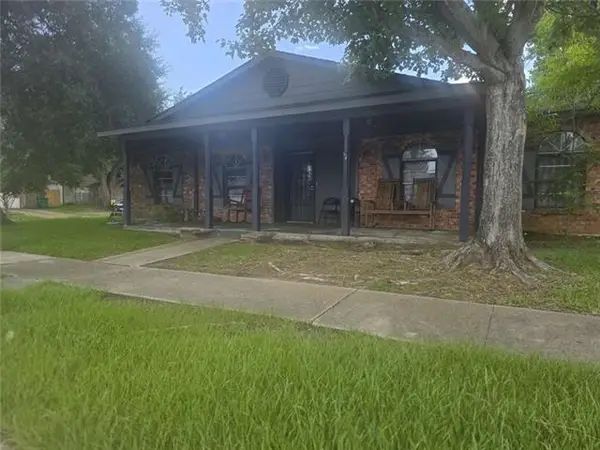 $190,000Active3 beds 2 baths3,385 sq. ft.
384 Fairway Drive, Laplace, LA 70068
MLS# NO2568250Listed by: CONGRESS REALTY, INC. - New
 $150,000Active3 beds 2 baths1,240 sq. ft.
2916 Sherwood Drive, Laplace, LA 70068
MLS# NO2567839Listed by: REDFIN CORPORATION


Protect your home and budget from life's surprises with an Assurant Home Warranty, backed by a partner that supports you through every step of homeownership. Explore Plans.
©2026 Century 21 Real Estate LLC. All rights reserved. CENTURY 21®, the CENTURY 21 Logo and C21® are service marks owned by Century 21 Real Estate LLC. Century 21 Real Estate LLC fully supports the principles of the Fair Housing Act and the Equal Opportunity Act. Each office is independently owned and operated. Listing information is deemed reliable but not guaranteed accurate.