741 Iberville St #6, Laplace, LA 70068
Local realty services provided by:CENTURY 21 Action Realty
741 Iberville St #6,Laplace, LA 70068
$175,500
- 3 Beds
- 2 Baths
- 1,455 sq. ft.
- Single family
- Pending
Listed by: joan harris-tureaud
Office: pelican state realty
MLS#:BR2026014070
Source:LA_RAAMLS
Price summary
- Price:$175,500
- Price per sq. ft.:$120.62
About this home
Welcome home to this beautifully maintained 3-bedroom, 2-bath residence that perfectly blends comfort, charm, and functionality! Step inside to an inviting open-concept floor plan featuring soaring vaulted ceilings, abundant natural light, and a stunning brick wood-burning fireplace that creates the perfect focal point for the spacious living area. The well-appointed kitchen offers ample cabinetry, generous counter space, stainless steel appliances, and overlooks the dining and living areas--ideal for entertaining family and friends. The private primary suite features an updated ensuite bath with a walk-in shower, while two additional bedrooms provide plenty of space for family, guests, or a home office. Outside, enjoy the convenience of a 2-car garage, a welcoming front elevation, and a backyard ready for relaxing or entertaining. Conveniently located near schools, shopping, dining, and major highways, this move-in-ready home offers the perfect combination of style, comfort, and convenience. Don't miss your opportunity to make this charming home yours--schedule your private showing today!...
Contact an agent
Home facts
- Year built:1997
- Subdivision & Development:Riverlands
- Listing ID #:BR2026014070
- Added:24 day(s) ago
- Updated:August 25, 2026 at 11:33 AM
Rooms and interior
- Bedrooms:3
- Total bathrooms:2
- Full bathrooms:2
- Flooring:Concrete, Laminate
- Bathrooms Description:Bathroom 1, Bathroom 2, Bathroom 3, Bathroom 4, Bedroom 1, Bedroom 3
- Kitchen Description:Electric Stove Con, Kitchen
- Living area:1,455 sq. ft.
Heating and cooling
- Cooling:Central Air
- Heating:Central Heat
- Central air:Yes
Structure and exterior
- Year built:1997
- Building area:1,455 sq. ft.
- Lot area:0.14 Acres
- Architectural Style:Traditional
- Construction Materials:Block, Wood Siding
- Foundation Description:Slab
- Levels:1 Story
Finances and disclosures
- Price:$175,500
- Price per sq. ft.:$120.62
Features and amenities
- Appliances:Electric Stove Con, Washer
- Laundry features:Dryer, Electric Dryer Hookup, Washer, Washer Hookup
- Amenities:High Ceilings
- Pool features:Above Ground
Parking
- Parking description:Garage
- Garage:Yes
New listings near 741 Iberville St #6
- New
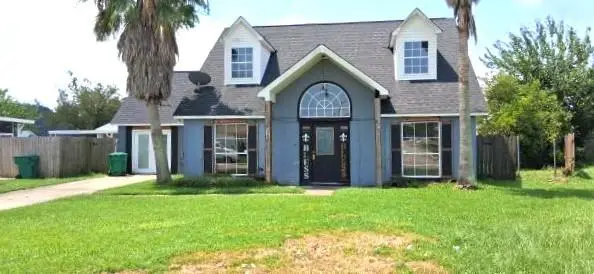
 $195,000Active4 beds 3 baths1,700 sq. ft.
613 S Potomacc Street, La Place, LA 70068
MLS# 2574030Listed by: CENTURY 21 ACTION REALTY, INC. - New
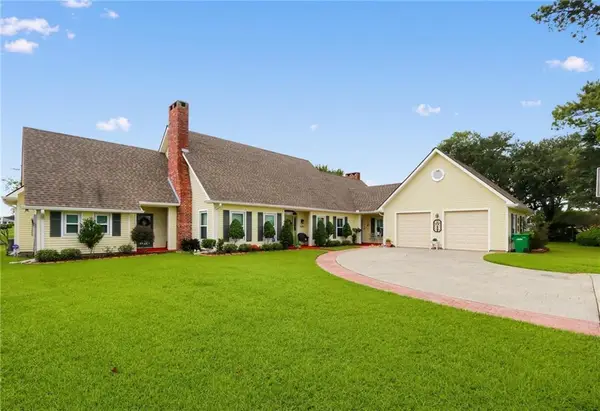 $475,000Active3 beds 4 baths3,158 sq. ft.
2105 Augusta Drive, La Place, LA 70068
MLS# 2573840Listed by: COMPASS DESTREHAN - Open Sat, 11am to 1pm
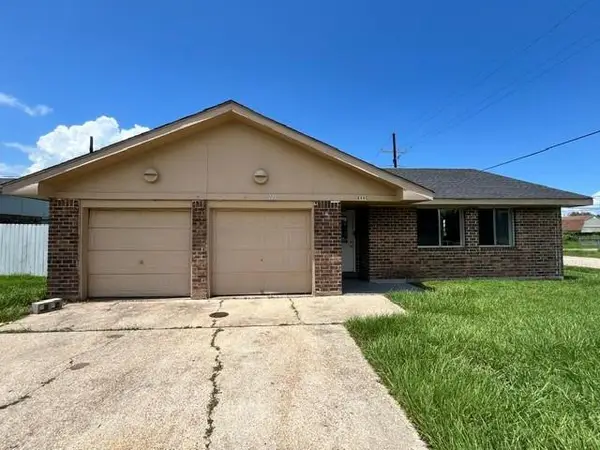 $199,900Active4 beds 2 baths1,592 sq. ft.
2229 Cambridge Drive, La Place, LA 70068
MLS# 2568972Listed by: NOLA'S BEST REALTY, LLC - Open Sat, 11am to 1pm
 $199,900Active4 beds 2 baths1,592 sq. ft.
2229 Cambridge Drive, La Place, LA 70068
MLS# 2568972Listed by: NOLA'S BEST REALTY, LLC - New
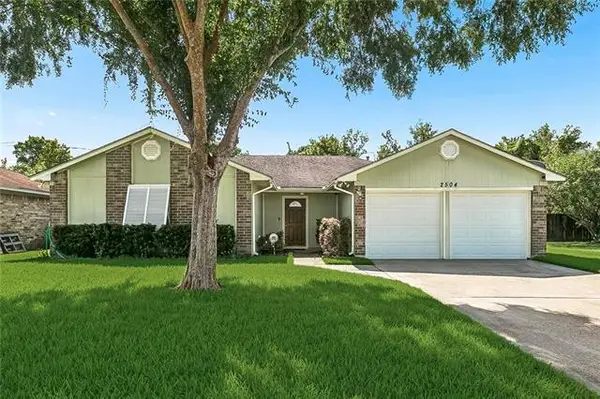 $220,000Active3 beds 2 baths1,500 sq. ft.
2504 English Colony Drive, Laplace, LA 70068
MLS# NO2573723Listed by: BEST RATE REALTY, LLC - New
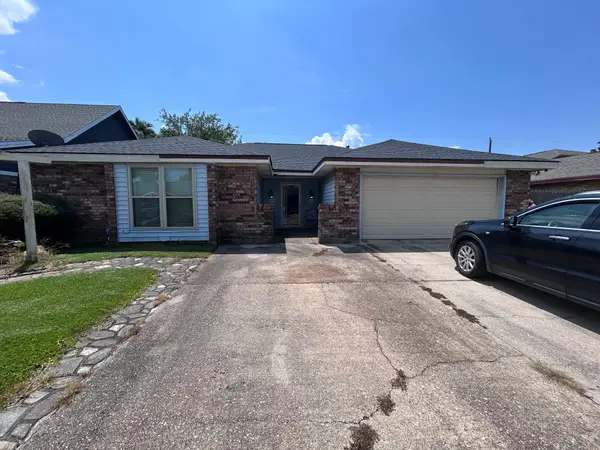 $230,000Active3 beds 2 baths1,470 sq. ft.
1913 Van Arpel Drive, La Place, LA 70068
MLS# 21365551Listed by: VYLLA HOME - New
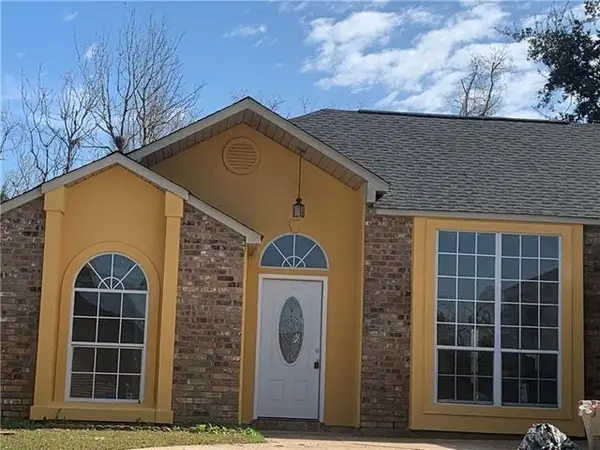 $215,000Active3 beds 2 baths1,785 sq. ft.
1900 English Colony Drive, Laplace, LA 70068
MLS# NO2571863Listed by: PREMIERE CHOICE REALTY, LLC - New
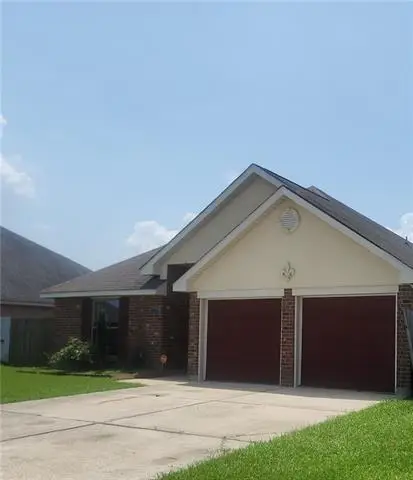 $204,900Active3 beds 2 baths1,246 sq. ft.
409 Cole's Landing, Laplace, LA 70068
MLS# NO2572968Listed by: VYLLA HOME - New
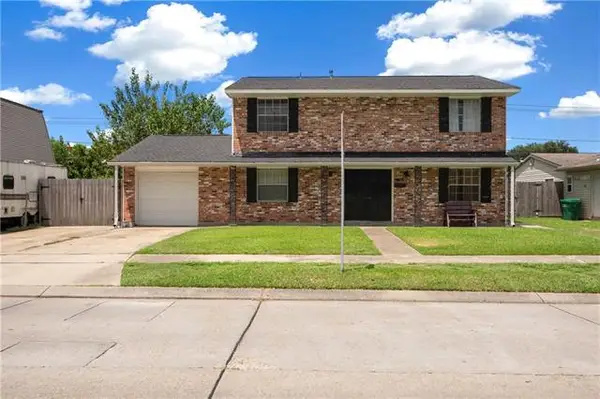 $249,900Active4 beds 3 baths2,054 sq. ft.
1401 Ridgefield Drive, Laplace, LA 70068
MLS# NO2573322Listed by: NOLA LIVING REALTY - Open Sun, 2 to 4pmNew
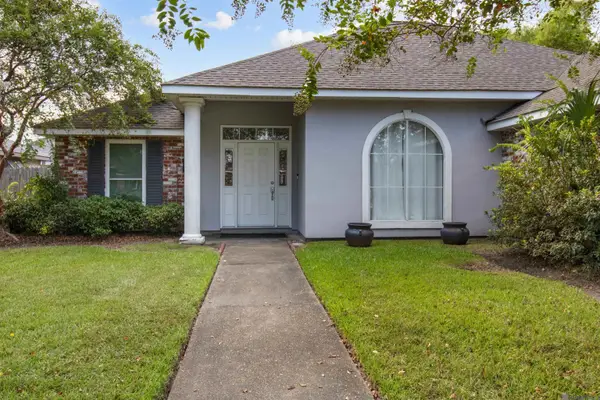 $260,000Active3 beds 2 baths1,842 sq. ft.
101 Oak Knoll Ct, Laplace, LA 70068
MLS# 2026015332Listed by: KELLER WILLIAMS REALTY-FIRST CHOICE


Protect your home and budget from life's surprises with an Assurant Home Warranty, backed by a partner that supports you through every step of homeownership. Explore Plans.
©2026 Century 21 Real Estate LLC. All rights reserved. CENTURY 21®, the CENTURY 21 Logo and C21® are service marks owned by Century 21 Real Estate LLC. Century 21 Real Estate LLC fully supports the principles of the Fair Housing Act and the Equal Opportunity Act. Each office is independently owned and operated. Listing information is deemed reliable but not guaranteed accurate.