
126 West 35th Street, Larose, LA 70373
Local realty services provided by:CENTURY 21 Buelow-Miller Realty
126 West 35th Street,Larose, LA 70373
$215,000
- 4 Beds
- 2 Baths
- 1,675 sq. ft.
- Single family
- Active
Listed by: cade harris
Office: gulf coast real estate, llc.
MLS#:2026003993
Source:LA_CLBOR
Price summary
- Price:$215,000
- Price per sq. ft.:$76.62
About this home
This well-maintained two-story home offers 4 bedrooms and 2 full bathrooms with a functional layout designed for comfortable living. The spacious floor plan provides flexibility for families, guests, or a home office setup. The property also features detached storage, offering plenty of room for tools, equipment, or seasonal items. Clean, cared for, and truly move-in ready, this home is ready for its next owners to step right in and make it their own. Don’t miss this great opportunity—schedule your private showing today!
Contact an agent
Home facts
- Year built:1994
- Subdivision & Development:Wallace Savoie
- Listing ID #:2026003993
- Added:3 day(s) ago
- Updated:October 28, 2026 at 02:16 PM
Rooms and interior
- Bedrooms:4
- Total bathrooms:2
- Full bathrooms:2
- Rooms Total:4
- Flooring:Ceramic Tile, Laminate
- Dining Description:Countertops - Solid Surface
- Kitchen Description:Dishwasher, Electric Cooktop, Range
- Living area:1,675 sq. ft.
Heating and cooling
- Cooling:Ceiling Fan(s), Central Air
- Heating:Central
Structure and exterior
- Year built:1994
- Building area:1,675 sq. ft.
- Lot area:0.18 Acres
- Lot Features:Level
- Construction Materials:Brick, Frame, Vinyl Siding
- Exterior Features:Porch, Rain Gutters
- Foundation Description:Block
Utilities
- Water:Public
Finances and disclosures
- Price:$215,000
- Price per sq. ft.:$76.62
Features and amenities
- Appliances:Dishwasher, Electric Cooktop, Range
- Laundry features:Inside, Washer Hookup
- Amenities:Crown Molding, En Suite, Shower/Tub Combo, Shutters, Solid Surface Counters
Parking
- Parking description:Concrete, Covered, Driveway
New listings near 126 West 35th Street
- New
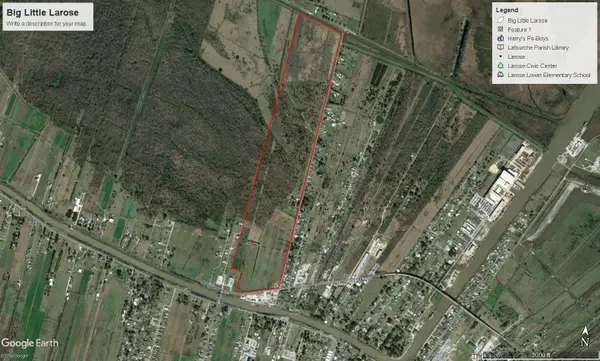 $2,630,395Active204.7 Acres
TBD Highway 308, Larose, LA 70373
MLS# 165115Listed by: BAYOU CLASSIC REALTY, LLC - New
 $385,000Active5 beds 3 baths4,674 sq. ft.
189 Palm Ave, Larose, LA 70373
MLS# 2023010094Listed by: NEXTHOME SOLUTIONS - New
 $77,000Active0.57 Acres
TBD La Hwy 308, Larose, LA 70373
MLS# 2023013776Listed by: BAYOU CLASSIC REALTY, LLC - New
 $299,000Active4 beds 3 baths2,991 sq. ft.
134 Octavia St, Larose, LA 70373
MLS# 2024008085Listed by: ISLAND REALTY - New
 $200,000Active13 Acres
13911 Highway 3235, Larose, LA 70373
MLS# 2024019023Listed by: BAYOU CLASSIC REALTY, LLC - New
 $150,000Active3 beds 2 baths1,900 sq. ft.
248 Ledet Ln, Larose, LA 70373
MLS# 2024021633Listed by: GULF COAST REAL ESTATE, LLC - New
 $540,000Active3 beds 3 baths4,220 sq. ft.
141 Industrial Park Rd, Larose, LA 70373
MLS# 2025006609Listed by: NEXTHOME SOLUTIONS - New
 $35,000Active0.46 Acres
TBD Highway 308, Larose, LA 70373
MLS# 2025011165Listed by: 1 PERCENT LISTS UNITED - New
 $49,000Active0.65 Acres
tbd Hwy 308 Larose, Larose, LA 70373
MLS# 2025011739Listed by: NEXTHOME SOLUTIONS - New
 $8,500Active0.13 Acres
TBD East 23rd Street, Larose, LA 70373
MLS# 2025011909Listed by: BAYOU CLASSIC REALTY, LLC


Protect your home and budget from life's surprises with an Assurant Home Warranty, backed by a partner that supports you through every step of homeownership. Explore Plans.
©2026 Century 21 Real Estate LLC. All rights reserved. CENTURY 21®, the CENTURY 21 Logo and C21® are service marks owned by Century 21 Real Estate LLC. Century 21 Real Estate LLC fully supports the principles of the Fair Housing Act and the Equal Opportunity Act. Each office is independently owned and operated. Listing information is deemed reliable but not guaranteed accurate.