
1102 W Hawthorne Rd, Leesville, LA 71446
Local realty services provided by:CENTURY 21 Delia Realty Group
1102 W Hawthorne Rd,Leesville, LA 71446
$165,000
- 3 Beds
- 2 Baths
- 2,236 sq. ft.
- Single family
- Active
Listed by: pam a welch westfall
Office: era sarver real estate
MLS#:18-6985
Source:LA_GFPBR
Price summary
- Price:$165,000
- Price per sq. ft.:$73.79
About this home
FRESHLY REMODELED COUNTRY HOME, MOVE-IN READY!
If you've been looking for a home where all the updating has already been done, then this home deserves a look.
Located on W Hawthorne Rd. this adorable 3 bedroom, 2 full bath home has been beautifully restored from top to bottom.
So much to brag on:
New flooring and paint throughout
New kitchen, to include cabinetry, countertops, stove, refrigerator, microwave and dishwasher
New bathrooms to include, cabinetry, countertops, toilets, tubs and sinks and faucets
New lighting throughout
New roof and new septic system
It's CUTE, CLEAN, FRESH and MOVE-IN READY!
Let's get your showing scheduled and get you moving!
Contact an agent
Home facts
- Year built:2004
- Listing ID #:18-6985
- Added:1 day(s) ago
- Updated:September 16, 2026 at 09:44 PM
Rooms and interior
- Bedrooms:3
- Total bathrooms:2
- Full bathrooms:2
- Kitchen Description:Dishwasher, Refrigerator
- Living area:2,236 sq. ft.
Structure and exterior
- Roof:Composition
- Year built:2004
- Building area:2,236 sq. ft.
- Lot area:0.26 Acres
- Architectural Style:Ranch
- Construction Materials:Wood Frame
- Levels:1 Story
Utilities
- Water:City
- Sewer:Mechanical
Finances and disclosures
- Price:$165,000
- Price per sq. ft.:$73.79
Features and amenities
- Appliances:Dishwasher
Parking
- Parking description:1 Car Detached
- Garage spaces:1
New listings near 1102 W Hawthorne Rd
- New
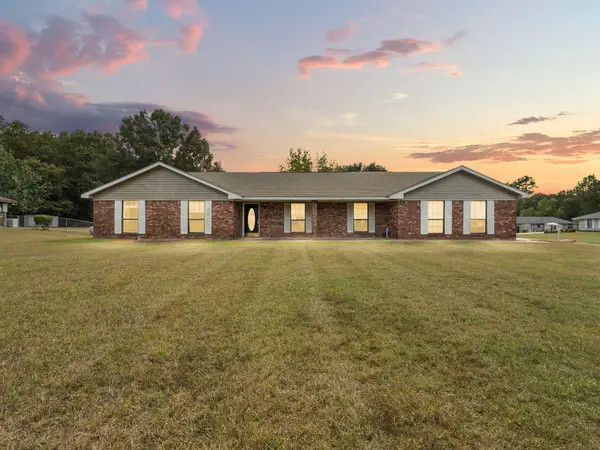 $275,000Active3 beds 2 baths2,450 sq. ft.
171 Angelina Ln, Leesville, LA 71446
MLS# 20-478Listed by: MORRIS TEAM REALTY, LLC - New
 $76,000Active3 beds 1 baths1,495 sq. ft.
1301 Oak, Leesville, LA 71446
MLS# 18-6983Listed by: ERA SARVER REAL ESTATE - New
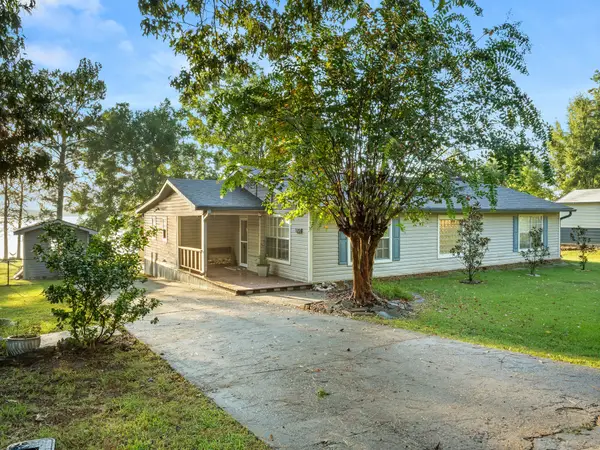 $330,000Active3 beds 3 baths2,316 sq. ft.
120 Lakeshore, Leesville, LA 71446
MLS# 18-6979Listed by: ERA SARVER REAL ESTATE - New
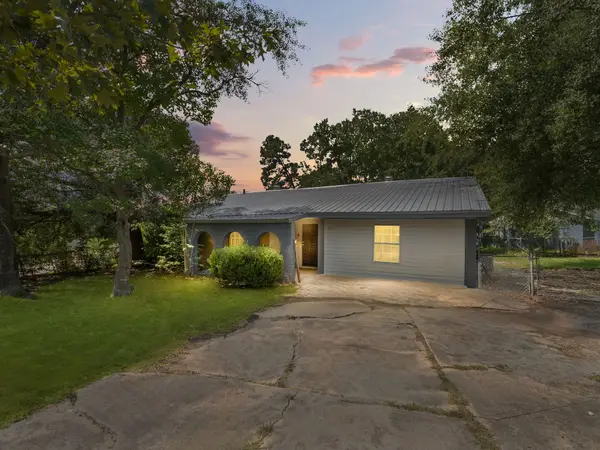 $139,700Active4 beds 2 baths1,700 sq. ft.
1036 Anderson, Leesville, LA 71446
MLS# 18-6977Listed by: ERA SARVER REAL ESTATE - New
 $39,900Active2.44 Acres
TBD Aaron, Milton, And Karen Lots, Leesville, LA 71446
MLS# 2576640Listed by: CANDICE SKINNER REAL ESTATE - New
 $715,000Active4 beds 4 baths4,105 sq. ft.
2106 Nolan Trce, Leesville, LA 71446
MLS# 18-6974Listed by: ERA SARVER REAL ESTATE - New
 $112,000Active3 beds 1 baths1,279 sq. ft.
60 Francis, Leesville, LA 71446
MLS# 18-6970Listed by: ERA SARVER REAL ESTATE  $280,000Active4 beds 3 baths2,828 sq. ft.
1453 Lake Vernon, Leesville, LA 71446
MLS# 18-6968Listed by: ERA SARVER REAL ESTATE $315,000Active4 beds 3 baths2,300 sq. ft.
886 Castor Lake, Leesville, LA 71446
MLS# 18-6967Listed by: ERA SARVER REAL ESTATE


Protect your home and budget from life's surprises with an Assurant Home Warranty, backed by a partner that supports you through every step of homeownership. Explore Plans.
©2026 Century 21 Real Estate LLC. All rights reserved. CENTURY 21®, the CENTURY 21 Logo and C21® are service marks owned by Century 21 Real Estate LLC. Century 21 Real Estate LLC fully supports the principles of the Fair Housing Act and the Equal Opportunity Act. Each office is independently owned and operated. Listing information is deemed reliable but not guaranteed accurate.