
246 Country Club Road, Leesville, LA 71446
Local realty services provided by:CENTURY 21 Buelow-Miller Realty
246 Country Club Road,Leesville, LA 71446
$384,900
- 3 Beds
- 2 Baths
- 3,131 sq. ft.
- Single family
- Active
Listed by: kathryn richmond
Office: re/max real estate professionals
MLS#:2569771
Source:LA_CLBOR
Price summary
- Price:$384,900
- Price per sq. ft.:$111.31
About this home
Completely remodeled and beautifully designed, this exceptional Colonial-style home offers over 3,100 square feet overlooking the Leesville Municipal Golf Course on a picturesque 2.12-acre corner lot. Thoughtfully updated from top to bottom, it combines timeless character with today's modern amenities.
A ceramic-tiled foyer welcomes you into an expansive open living, dining, and kitchen area featuring new wood flooring and porcelain tile. Designed for entertaining, the chef's kitchen is the heart of the home with a professional 60-inch, 8-burner gas range with double ovens, stainless appliances and antique farmhouse sink, a 4' x 12' custom wood island with prep sink, drawer microwave and seating. Enjoy the beverage bar with window seating, and separate walk-in pantry.
Privately tucked away in its own wing, the impressive 33' x 14' primary suite offers endless possibilities with space for a sitting area, home office, fitness space, or reading retreat. A cozy fireplace creates the perfect ambiance, while separate his-and-hers closets include an incredible custom boutique dressing room. Just outside the suite, a theater room with adjoining sitting area offers the ideal place to relax and unwind.
The split-bedroom floor plan provides privacy for family and guests, while the oversized laundry room includes a prep area and abundant storage.
Step outside to enjoy both covered and open patio spaces overlooking the fenced backyard shaded by mature trees. Whether hosting family gatherings or enjoying a quiet evening outdoors, this backyard was made for making memories. A 22' x 40' workshop offers endless possibilities for hobbies, storage, or projects.
Perfectly situated on one of Leesville's most desirable golf course settings, this move-in-ready home offers the rare combination of acreage, privacy, luxury updates, and convenience just minutes from shopping, schools, and everyday amenities. This isn't simply a beautiful home—it's a place you'll love living....
Contact an agent
Home facts
- Year built:1940
- Listing ID #:2569771
- Added:48 day(s) ago
- Updated:September 15, 2026 at 03:38 PM
Rooms and interior
- Bedrooms:3
- Total bathrooms:2
- Full bathrooms:2
- Rooms Total:8
- Kitchen Description:Granite Counters, Pantry
- Living area:3,131 sq. ft.
Heating and cooling
- Cooling:Central Air
- Heating:Central, Heating
Structure and exterior
- Roof:Shingle
- Year built:1940
- Building area:3,131 sq. ft.
- Lot area:2.16 Acres
- Architectural Style:Ranch
- Construction Materials:Vinyl Siding
- Exterior Features:Covered, Porch
- Foundation Description:Raised
- Levels:1 Story
Utilities
- Water:Public
- Sewer:Septic Tank
Finances and disclosures
- Price:$384,900
- Price per sq. ft.:$111.31
Features and amenities
- Amenities:Ceiling Fan(s), Pantry
Parking
- Parking description:Attached, Garage, Garage Door Opener, Two Spaces
New listings near 246 Country Club Road
- New
 $76,000Active3 beds 1 baths1,495 sq. ft.
1301 Oak, Leesville, LA 71446
MLS# 18-6983Listed by: ERA SARVER REAL ESTATE - New
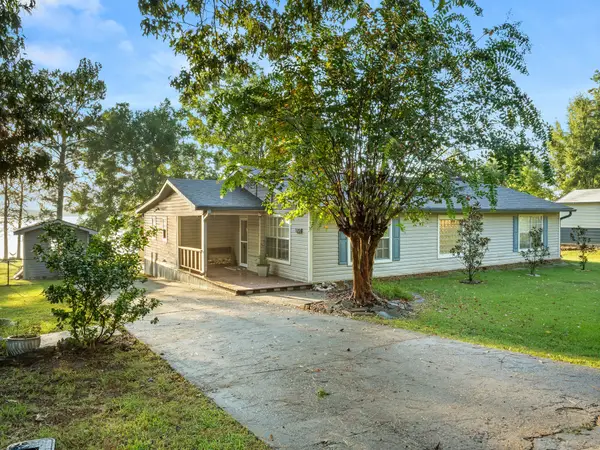 $330,000Active3 beds 3 baths2,316 sq. ft.
120 Lakeshore, Leesville, LA 71446
MLS# 18-6979Listed by: ERA SARVER REAL ESTATE - New
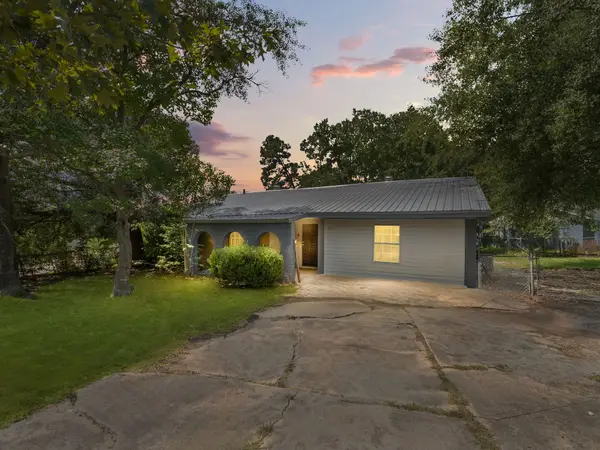 $139,700Active4 beds 2 baths1,700 sq. ft.
1036 Anderson, Leesville, LA 71446
MLS# 18-6977Listed by: ERA SARVER REAL ESTATE - New
 $39,900Active2.44 Acres
TBD Aaron, Milton, And Karen Lots, Leesville, LA 71446
MLS# 2576640Listed by: CANDICE SKINNER REAL ESTATE - New
 $715,000Active4 beds 4 baths4,105 sq. ft.
2106 Nolan Trce, Leesville, LA 71446
MLS# 18-6974Listed by: ERA SARVER REAL ESTATE - New
 $112,000Active3 beds 1 baths1,279 sq. ft.
60 Francis, Leesville, LA 71446
MLS# 18-6970Listed by: ERA SARVER REAL ESTATE  $315,000Active4 beds 3 baths2,300 sq. ft.
886 Castor Lake, Leesville, LA 71446
MLS# 18-6967Listed by: ERA SARVER REAL ESTATE $225,000Active3 beds 2 baths2,000 sq. ft.
176 Old Oak Ln, Leesville, LA 71446
MLS# 18-6966Listed by: ERA SARVER REAL ESTATE $170,000Active3 beds 2 baths1,620 sq. ft.
1909 Circles End, Leesville, LA 71446
MLS# 31-1101Listed by: SIGNATURE REAL ESTATE & ASSOCIATES $13,500Active0.5 Acres
N Ermine St, Leesville, LA 71446
MLS# 45-763Listed by: RE/MAX ONE


Protect your home and budget from life's surprises with an Assurant Home Warranty, backed by a partner that supports you through every step of homeownership. Explore Plans.
©2026 Century 21 Real Estate LLC. All rights reserved. CENTURY 21®, the CENTURY 21 Logo and C21® are service marks owned by Century 21 Real Estate LLC. Century 21 Real Estate LLC fully supports the principles of the Fair Housing Act and the Equal Opportunity Act. Each office is independently owned and operated. Listing information is deemed reliable but not guaranteed accurate.