
18945 Honey Grove, Livingston, LA 70754
Local realty services provided by:CENTURY 21 Investment Realty
18945 Honey Grove,Livingston, LA 70754
$605,360
- 4 Beds
- 2 Baths
- 2,162 sq. ft.
- Single family
- Active
Listed by: andrea st. germain
Office: exp realty
MLS#:2026017199
Source:LA_GBRMLS
Price summary
- Price:$605,360
- Price per sq. ft.:$173.06
About this home
MAKE IT YOUR OWN BEFORE CONSTRUCTION BEGINS! Proposed construction on a beautiful 2-acre homesite in The Woodlands with the opportunity to contract early and select interior and exterior colors and finishes, creating a new home personalized to your style. Surrounded by mature woods and a preserved tree buffer, Lot 6 offers an exceptionally private setting with the homesite and driveway already cleared. The High Point offers 2,162 SF of living area with 4BR and 3 full baths. The open concept plan features a spacious family room with 10-foot ceilings and flows beautifully into the kitchen and dining areas. A cypress beam adds custom character. The private primary suite includes a large walk-in closet and well-appointed bath with separate shower and soaking tub, while three additional bedrooms provide plenty of flexibility for family and guests. A large storage room behind the carport is an added bonus. Brick and Hardie siding, a welcoming front porch, spacious rear porch and open carport give the home timeless Southern style. The deep 2-acre lot provides plenty of room to enjoy the outdoors while the surrounding tree buffer preserves the wooded setting that makes The Woodlands special. Located minutes from top-rated French Settlement High School and convenient to Prairieville, Gonzales, Denham Springs/Juban Crossing and Baton Rouge - and only about five minutes from award-winning Diversion Pizza! Flood Zone X - no flood insurance required! Claim this one before it’s gone!...
Contact an agent
Home facts
- Year built:2026
- Subdivision & Development:The Woodlands
- Listing ID #:2026017199
- Added:1 day(s) ago
- Updated:September 18, 2026 at 10:51 PM
Rooms and interior
- Bedrooms:4
- Total bathrooms:2
- Full bathrooms:2
- Flooring:Ceramic Tile, Vinyl:Tile Floor
- Bedroom Description:Ceiling 9ft Plus, En Suite Bath, Walk-In Closet(s)
- Living area:2,162 sq. ft.
Heating and cooling
- Heating:Central
- Central air:Yes
Structure and exterior
- Year built:2026
- Building area:2,162 sq. ft.
- Lot area:2 Acres
- Lot Features:Oversized Lot, Partially Cleared, Rear Yard Vehicle Access, Shade Tree(s)
- Architectural Style:Acadian
- Exterior Features:Covered, Patio: Concrete, Porch
- Foundation Description:Slab
- Levels:1 Story
Utilities
- Water:Individual Water/Well
- Sewer:Mechanical Sewer
Finances and disclosures
- Price:$605,360
- Price per sq. ft.:$173.06
Features and amenities
- Laundry features:Electric Dryer Hookup, Inside, Washer/Dryer Hookups
Parking
- Parking description:4+ Cars Park, Carport, Concrete, Covered, Driveway
New listings near 18945 Honey Grove
- New
 $1,080,000Active-- beds -- baths107,203 sq. ft.
28026 S Satsuma Road, Livingston, LA 70754
MLS# 2577947Listed by: ELITE REAL ESTATE ADVISORS - New
 $439,900Active3 beds 3 baths2,543 sq. ft.
29551 S Satsuma Road, Livingston, LA 70754
MLS# 2577683Listed by: K COMPANY REALTY - New
 $49,900Active1.54 Acres
Lot 2-A-20 Perrilloux Rd, Livingston, LA 70754
MLS# 2026017057Listed by: REALTY EXECUTIVES SOUTH LOUISIANA GROUP - New
 $120,000Active2.04 Acres
18993 Honey Grove, Livingston, LA 70754
MLS# 2026016773Listed by: PROPERTY FIRST REALTY GROUP - New
 $115,000Active2.19 Acres
17706 Copper Pass, Livingston, LA 70754
MLS# 2026016775Listed by: PROPERTY FIRST REALTY GROUP - New
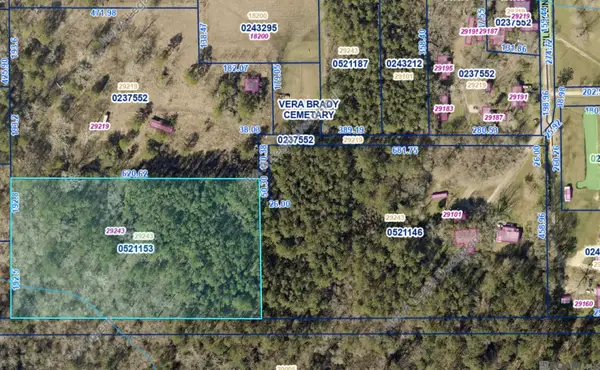 $125,000Active5 Acres
TBD Bill Mclin Rd, Livingston, LA 70754
MLS# 2026016741Listed by: LOCKHART REAL ESTATE COLLECTIVE - New
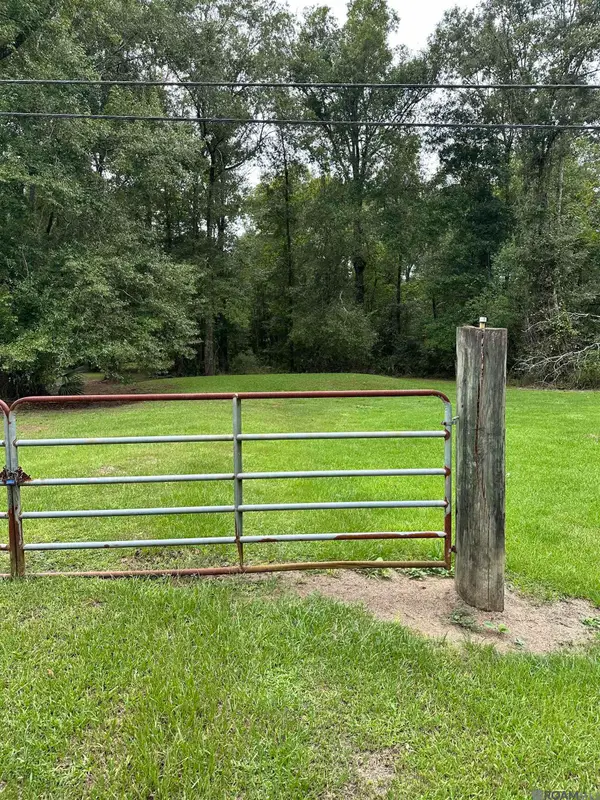 $65,000Active1.48 Acres
25899 Satsuma Rd, Livingston, LA 70754
MLS# 2026016734Listed by: EXP REALTY  $275,000Pending3 beds 2 baths1,617 sq. ft.
26563 Oliver Wheat Rd, Livingston, LA 70754
MLS# 2026016295Listed by: CHT GROUP REAL ESTATE, LLC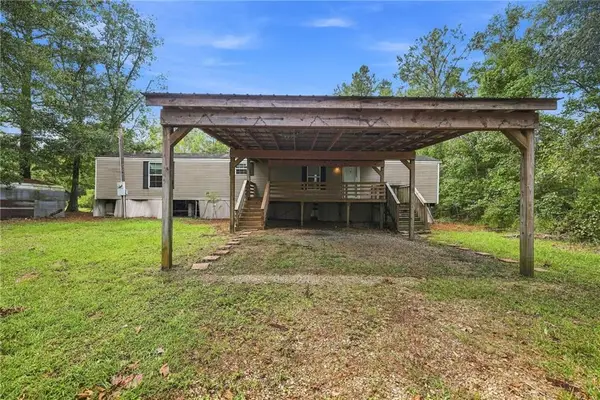 $79,000Active2 beds 2 baths886 sq. ft.
23656 La Hwy 42 Highway, Livingston, LA 70754
MLS# 2575343Listed by: ENRG GLOBAL REALTY, LLC


Protect your home and budget from life's surprises with an Assurant Home Warranty, backed by a partner that supports you through every step of homeownership. Explore Plans.
©2026 Century 21 Real Estate LLC. All rights reserved. CENTURY 21®, the CENTURY 21 Logo and C21® are service marks owned by Century 21 Real Estate LLC. Century 21 Real Estate LLC fully supports the principles of the Fair Housing Act and the Equal Opportunity Act. Each office is independently owned and operated. Listing information is deemed reliable but not guaranteed accurate.