
19085 La Hwy 444, Livingston, LA 70754
Local realty services provided by:CENTURY 21 Bessette Flavin
19085 La Hwy 444,Livingston, LA 70754
$485,000
- 4 Beds
- 2 Baths
- 1,916 sq. ft.
- Single family
- Active
Listed by: andrea st. germain
Office: exp realty
MLS#:2026013598
Source:LA_GBRMLS
Price summary
- Price:$485,000
- Price per sq. ft.:$162.97
About this home
Located just outside French Settlement, The Homestead offers the privacy of a one-acre homesite with the quality and attention to detail expected in a custom-built home. This home is a thoughtfully designed 4BR/2BA Modern Farmhouse situated on a beautiful 1 acre homesite. Designed with quality craftsmanship and custom quality finishes throughout, this home offers an open-concept floor plan that balances functional living with comfortable entertaining. Double French doors open to a spacious foyer and living room featuring stunning white oak flooring, anchored by a marble tile fireplace and cypress beam mantel, filled with natural light. A matching cypress beam defines the transition to the kitchen and dining areas while maintaining the home's open flow. The kitchen combines style and function with custom shaker cabinetry extending to the ceiling, quartz countertops, a large center island with a built-in microwave, a stainless gas range, full-height custom tile backsplash, pantry, and designer lighting. The split floor plan offers a private primary suite featuring a freestanding soaking tub, separate fully tiled walk-in shower, double quartz vanity with a full linen cabinet, and a spacious walk-in closet with built-in shelving. Quartz countertops continue throughout the home, and both bathrooms feature floor-to-ceiling tile surrounds, creating a level of finish typically associated with custom homes. Additional features include a spacious laundry room with upper cabinetry, covered front and rear porches, a California garage with attached storage, and a serene wooded backdrop that defines the one-acre setting. A brick-and-rail fence borders two sides of the property, adding character to the homesite. Flood Zone X, flood insurance is not required....
Contact an agent
Home facts
- Year built:2026
- Subdivision & Development:Rural Tract (no Subd)
- Listing ID #:2026013598
- Added:56 day(s) ago
- Updated:September 18, 2026 at 09:42 PM
Rooms and interior
- Bedrooms:4
- Total bathrooms:2
- Full bathrooms:2
- Flooring:Ceramic Tile, Wood
- Bedroom Description:Ceiling 9ft Plus, En Suite Bath
- Living area:1,916 sq. ft.
Heating and cooling
- Heating:Central
- Central air:Yes
Structure and exterior
- Year built:2026
- Building area:1,916 sq. ft.
- Lot area:1.04 Acres
- Lot Features:Oversized Lot, Partially Cleared, Rear Yard Vehicle Access, Rectangular Lot, Shade Tree(s)
- Exterior Features:Patio: Concrete, Patio: Oversized, Porch
- Foundation Description:Slab
- Levels:1 Story
Utilities
- Water:Individual Water/Well
- Sewer:Mechanical Sewer
Finances and disclosures
- Price:$485,000
- Price per sq. ft.:$162.97
Features and amenities
- Laundry features:Inside, Washer/Dryer Hookups
Parking
- Parking description:4+ Cars Park, Carport, Driveway, Garage
- Garage:Yes
New listings near 19085 La Hwy 444
- New
 $439,900Active3 beds 3 baths2,543 sq. ft.
29551 S Satsuma Road, Livingston, LA 70754
MLS# 2577683Listed by: K COMPANY REALTY - New
 $49,900Active1.54 Acres
Lot 2-A-20 Perrilloux Rd, Livingston, LA 70754
MLS# 2026017057Listed by: REALTY EXECUTIVES SOUTH LOUISIANA GROUP - New
 $120,000Active2.04 Acres
18993 Honey Grove, Livingston, LA 70754
MLS# 2026016773Listed by: PROPERTY FIRST REALTY GROUP - New
 $115,000Active2.19 Acres
17706 Copper Pass, Livingston, LA 70754
MLS# 2026016775Listed by: PROPERTY FIRST REALTY GROUP - New
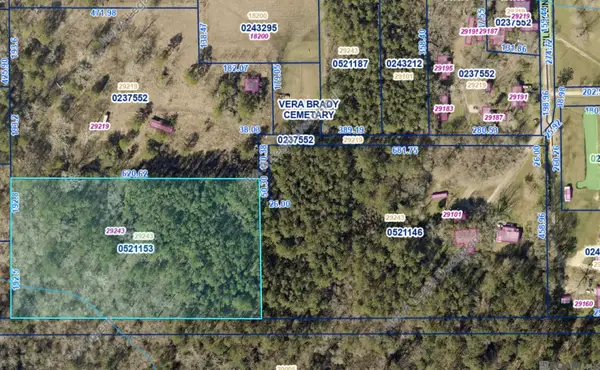 $125,000Active5 Acres
TBD Bill Mclin Rd, Livingston, LA 70754
MLS# 2026016741Listed by: LOCKHART REAL ESTATE COLLECTIVE - New
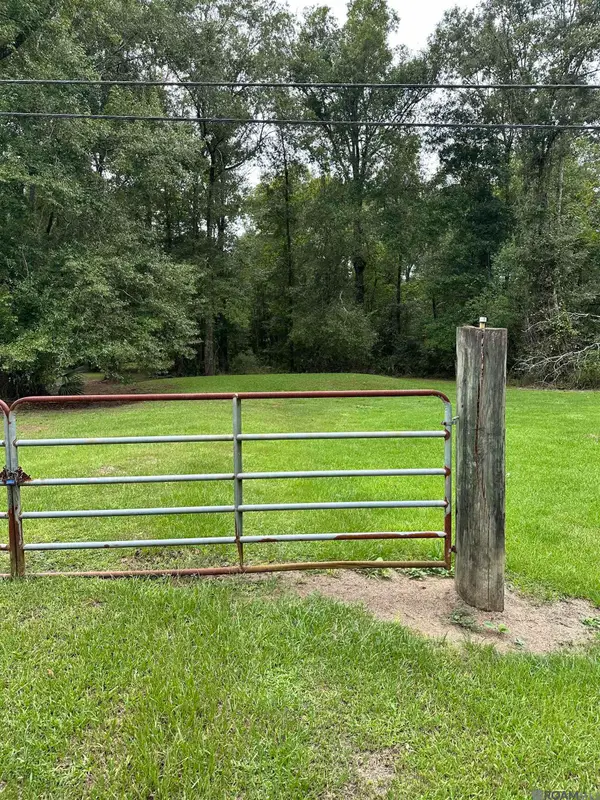 $65,000Active1.48 Acres
25899 Satsuma Rd, Livingston, LA 70754
MLS# 2026016734Listed by: EXP REALTY  $275,000Pending3 beds 2 baths1,617 sq. ft.
26563 Oliver Wheat Rd, Livingston, LA 70754
MLS# 2026016295Listed by: CHT GROUP REAL ESTATE, LLC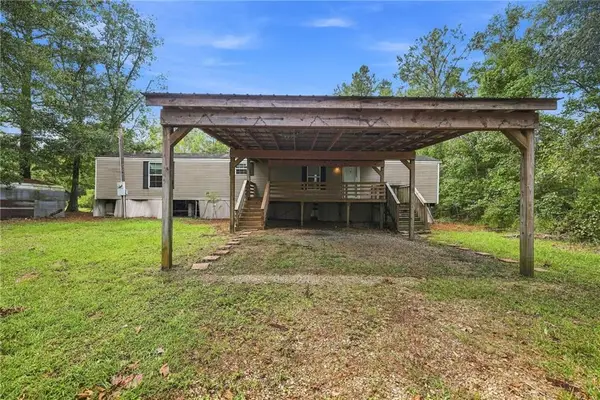 $79,000Active2 beds 2 baths886 sq. ft.
23656 La Hwy 42 Highway, Livingston, LA 70754
MLS# 2575343Listed by: ENRG GLOBAL REALTY, LLC $329,900Pending3 beds 2 baths1,710 sq. ft.
17624 Watts Rd, Livingston, LA 70754
MLS# 2026016204Listed by: REALTY EXECUTIVES SOUTH LOUISIANA GROUP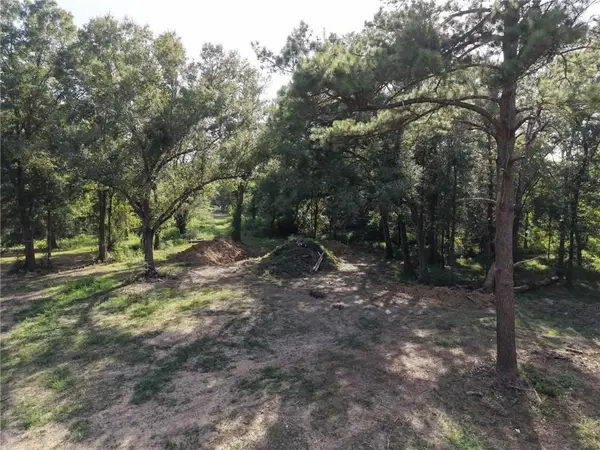 $55,000Active1.3 Acres
26331 S Satsuma Road, Livingston, LA 70754
MLS# 2575223Listed by: ENRG GLOBAL REALTY, LLC


Protect your home and budget from life's surprises with an Assurant Home Warranty, backed by a partner that supports you through every step of homeownership. Explore Plans.
©2026 Century 21 Real Estate LLC. All rights reserved. CENTURY 21®, the CENTURY 21 Logo and C21® are service marks owned by Century 21 Real Estate LLC. Century 21 Real Estate LLC fully supports the principles of the Fair Housing Act and the Equal Opportunity Act. Each office is independently owned and operated. Listing information is deemed reliable but not guaranteed accurate.