
25274 Cross Lake Ave, Livingston, LA 70754
Local realty services provided by:CENTURY 21 Bessette Flavin
25274 Cross Lake Ave,Livingston, LA 70754
$225,000
- 3 Beds
- 2 Baths
- 1,275 sq. ft.
- Single family
- Active
Listed by: katie benton thompson
Office: mandy benton realty group llc.
MLS#:2026015021
Source:LA_GBRMLS
Price summary
- Price:$225,000
- Price per sq. ft.:$129.24
About this home
Precious 3bed/2 bath home in the heart of Livingston! Minutes from I12! This home is situated on a large corner lot! The living room, breakfast area and kitchen all flow nicely together. The primary bedroom has its own full bathroom and large walk-in closet! The additional two bedrooms are spacious and have decent closet space! This home is also located in flood zone X! Roof was replaced in 2021!! Come check out everything this great home has to offer!!
Contact an agent
Home facts
- Year built:2014
- Subdivision & Development:Lakeside Estates
- Listing ID #:2026015021
- Added:27 day(s) ago
- Updated:September 10, 2026 at 06:35 PM
Rooms and interior
- Bedrooms:3
- Total bathrooms:2
- Full bathrooms:2
- Flooring:Ceramic Tile, Laminate
- Kitchen Description:Eat-in Kitchen
- Bedroom Description:En Suite Bath
- Living area:1,275 sq. ft.
Heating and cooling
- Heating:Central
- Central air:Yes
Structure and exterior
- Year built:2014
- Building area:1,275 sq. ft.
- Lot area:0.22 Acres
- Lot Features:Corner Lot
- Architectural Style:Traditional
- Exterior Features:Porch
- Foundation Description:Slab
- Levels:1 Story
Utilities
- Water:Public
- Sewer:Community Sewer
Finances and disclosures
- Price:$225,000
- Price per sq. ft.:$129.24
Features and amenities
- Laundry features:Inside
Parking
- Parking description:Carport Rear Park
New listings near 25274 Cross Lake Ave
- New
 $275,000Active3 beds 2 baths1,617 sq. ft.
26563 Oliver Wheat Rd, Livingston, LA 70754
MLS# 2026016295Listed by: CHT GROUP REAL ESTATE, LLC - New
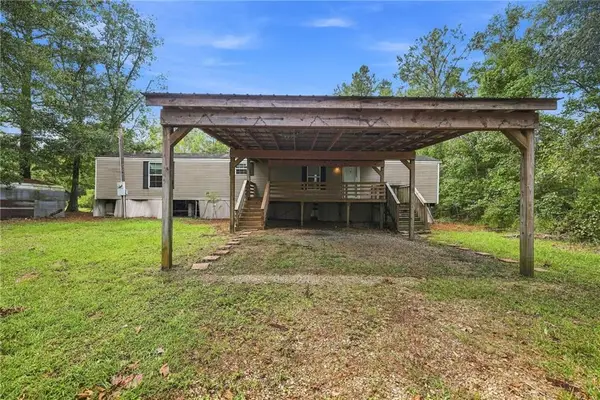 $79,000Active2 beds 2 baths886 sq. ft.
23656 La Hwy 42 Highway, Livingston, LA 70754
MLS# 2575343Listed by: ENRG GLOBAL REALTY, LLC  $329,900Pending3 beds 2 baths1,710 sq. ft.
17624 Watts Rd, Livingston, LA 70754
MLS# 2026016204Listed by: REALTY EXECUTIVES SOUTH LOUISIANA GROUP- New
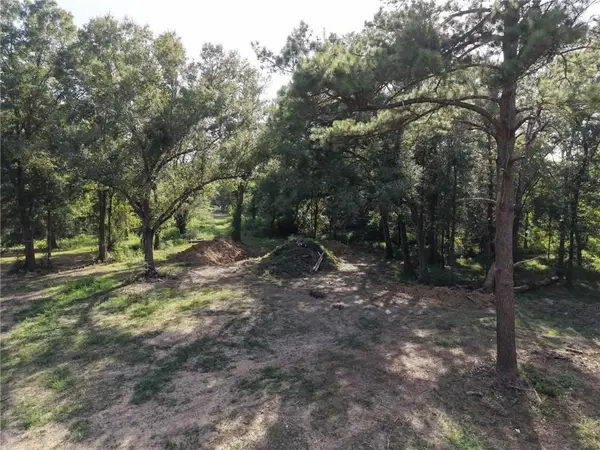 $55,000Active1.3 Acres
26331 S Satsuma Road, Livingston, LA 70754
MLS# 2575223Listed by: ENRG GLOBAL REALTY, LLC - New
 $55,000Active1.3 Acres
26341 S Satsuma Road, Livingston, LA 70754
MLS# 2575224Listed by: ENRG GLOBAL REALTY, LLC - New
 $55,000Active1.3 Acres
26351 S Satsuma Road, Livingston, LA 70754
MLS# 2575225Listed by: ENRG GLOBAL REALTY, LLC - New
 $55,000Active1.3 Acres
26361 S Satsuma Road, Livingston, LA 70754
MLS# 2575226Listed by: ENRG GLOBAL REALTY, LLC  $300,000Active2 beds 1 baths1,404 sq. ft.
28113 Frost Rd, Livingston, LA 70754
MLS# 2026015808Listed by: MANDY BENTON REALTY GROUP LLC $500,000Active62.77 Acres
TBD Guitreau Rd, Livingston, LA 70754
MLS# 2026015793Listed by: COVINGTON & ASSOCIATES REAL ESTATE, LLC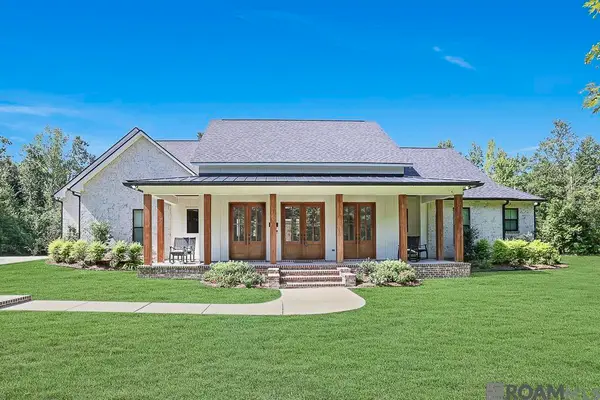 $989,000Pending4 beds 2 baths2,566 sq. ft.
20075 Jenny Holder Ln, Livingston, LA 70754
MLS# 2026015340Listed by: VILLAR & CO REAL ESTATE


Protect your home and budget from life's surprises with an Assurant Home Warranty, backed by a partner that supports you through every step of homeownership. Explore Plans.
©2026 Century 21 Real Estate LLC. All rights reserved. CENTURY 21®, the CENTURY 21 Logo and C21® are service marks owned by Century 21 Real Estate LLC. Century 21 Real Estate LLC fully supports the principles of the Fair Housing Act and the Equal Opportunity Act. Each office is independently owned and operated. Listing information is deemed reliable but not guaranteed accurate.