
29551 S Satsuma Road, Livingston, LA 70754
Local realty services provided by:CENTURY 21 Buelow-Miller Realty
29551 S Satsuma Road,Livingston, LA 70754
$439,900
- 3 Beds
- 3 Baths
- 2,543 sq. ft.
- Single family
- Active
Listed by: kimberly doughty
Office: k company realty
MLS#:2577683
Source:LA_CLBOR
Price summary
- Price:$439,900
- Price per sq. ft.:$114.65
About this home
Country living with room to spread out—without giving up the convenience of an easy commute! Situated on over two acres with quick access to the interstate, this spacious 3-bedroom, 2 1/2 -bath home offers the space, flexibility, and peaceful setting you’ve been looking for.
Inside, you’ll find a large primary suite along with a separate office that could easily serve as a fourth bedroom, guest room, or flex space. The oversized game room is made for entertaining—bring the pool table, host game nights, or create the ultimate family hangout.
Step outside to the covered back porch, the perfect spot for grilling, entertaining, or simply relaxing and enjoying the peaceful country surroundings. The property also features a barn for additional storage, hobbies, or equipment. Concrete driveway with extra parking. Flood zone X!
With over two acres, versatile living spaces, plenty of room to entertain, and convenient interstate access, this property offers the country lifestyle you want with the accessibility you need....
Contact an agent
Home facts
- Year built:2008
- Subdivision & Development:Not a Subdivision
- Listing ID #:2577683
- Added:1 day(s) ago
- Updated:September 18, 2026 at 03:23 PM
Rooms and interior
- Bedrooms:3
- Total bathrooms:3
- Full bathrooms:2
- Half bathrooms:1
- Rooms Total:10
- Kitchen Description:Dishwasher, Granite Counters, Microwave, Oven, Range, Refrigerator, Stainless Steel Appliances
- Living area:2,543 sq. ft.
Heating and cooling
- Cooling:2 Units, Central Air
- Heating:Central, Heating, Multiple Heating Units
Structure and exterior
- Roof:Shingle
- Year built:2008
- Building area:2,543 sq. ft.
- Lot area:2.97 Acres
- Architectural Style:Traditional
- Construction Materials:Brick
- Exterior Features:Covered, Porch
- Foundation Description:Slab
- Levels:2 Story
Schools
- High school:Doyle
- Middle school:Doyle
- Elementary school:Doyle
Utilities
- Water:Public
- Sewer:Treatment Plant
Finances and disclosures
- Price:$439,900
- Price per sq. ft.:$114.65
Features and amenities
- Appliances:Dishwasher, Microwave, Oven, Range, Refrigerator
- Amenities:Ceiling Fan(s), Security System, Stainless Steel Appliances
Parking
- Parking description:Driveway, Garage, Rv Access/Parking, Two Spaces
New listings near 29551 S Satsuma Road
- New
 $49,900Active1.54 Acres
Lot 2-A-20 Perrilloux Rd, Livingston, LA 70754
MLS# 2026017057Listed by: REALTY EXECUTIVES SOUTH LOUISIANA GROUP - New
 $120,000Active2.04 Acres
18993 Honey Grove, Livingston, LA 70754
MLS# 2026016773Listed by: PROPERTY FIRST REALTY GROUP - New
 $115,000Active2.19 Acres
17706 Copper Pass, Livingston, LA 70754
MLS# 2026016775Listed by: PROPERTY FIRST REALTY GROUP - New
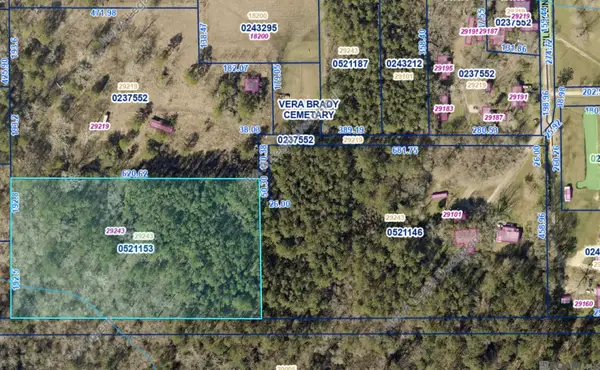 $125,000Active5 Acres
TBD Bill Mclin Rd, Livingston, LA 70754
MLS# 2026016741Listed by: LOCKHART REAL ESTATE COLLECTIVE - New
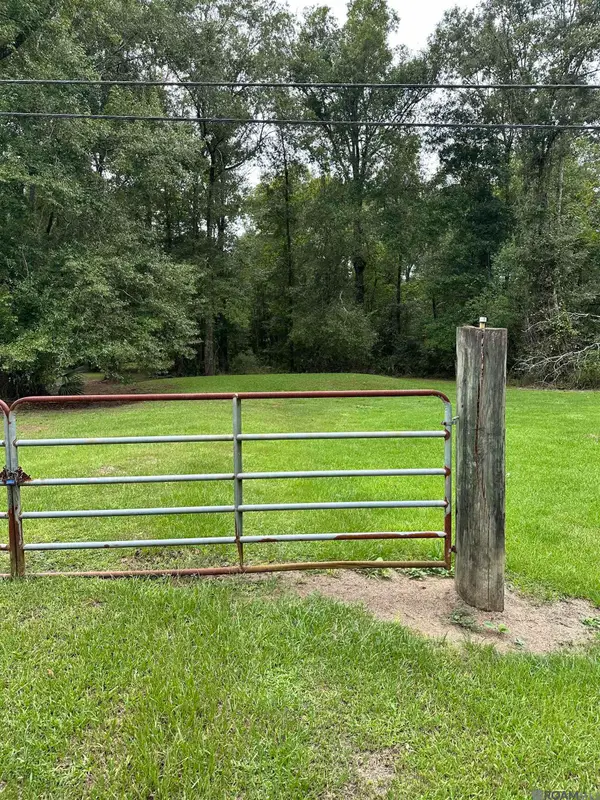 $65,000Active1.48 Acres
25899 Satsuma Rd, Livingston, LA 70754
MLS# 2026016734Listed by: EXP REALTY  $275,000Pending3 beds 2 baths1,617 sq. ft.
26563 Oliver Wheat Rd, Livingston, LA 70754
MLS# 2026016295Listed by: CHT GROUP REAL ESTATE, LLC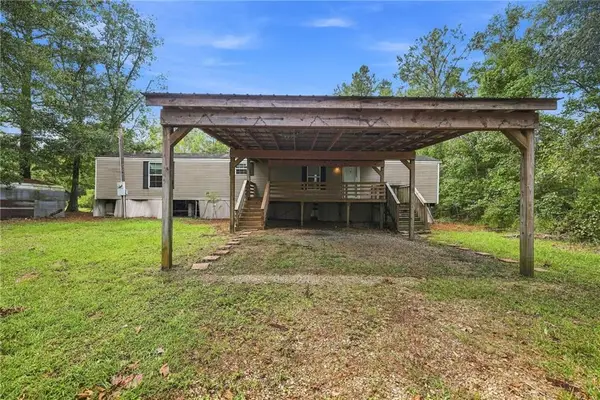 $79,000Active2 beds 2 baths886 sq. ft.
23656 La Hwy 42 Highway, Livingston, LA 70754
MLS# 2575343Listed by: ENRG GLOBAL REALTY, LLC $329,900Pending3 beds 2 baths1,710 sq. ft.
17624 Watts Rd, Livingston, LA 70754
MLS# 2026016204Listed by: REALTY EXECUTIVES SOUTH LOUISIANA GROUP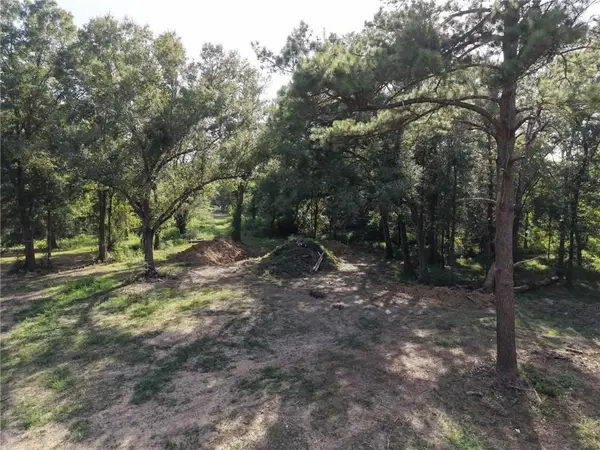 $55,000Active1.3 Acres
26331 S Satsuma Road, Livingston, LA 70754
MLS# 2575223Listed by: ENRG GLOBAL REALTY, LLC


Protect your home and budget from life's surprises with an Assurant Home Warranty, backed by a partner that supports you through every step of homeownership. Explore Plans.
©2026 Century 21 Real Estate LLC. All rights reserved. CENTURY 21®, the CENTURY 21 Logo and C21® are service marks owned by Century 21 Real Estate LLC. Century 21 Real Estate LLC fully supports the principles of the Fair Housing Act and the Equal Opportunity Act. Each office is independently owned and operated. Listing information is deemed reliable but not guaranteed accurate.