
212 Chateau Dr, Lockport, LA 70374
Local realty services provided by:CENTURY 21 Action Realty
212 Chateau Dr,Lockport, LA 70374
$449,900
- 4 Beds
- 3 Baths
- 3,110 sq. ft.
- Single family
- Active
Listed by: maria thorn
Office: exp realty
MLS#:2026009837
Source:LA_GBRMLS
Price summary
- Price:$449,900
- Price per sq. ft.:$104.99
About this home
Located in the heart of Chateau Estates just south of Lockport, this spacious home offers room to spread out both inside and out. Situated on approximately ¾ of an acre, the property features more than 3,000 square feet of living area with 4 bedrooms, 3 full bathrooms, multiple living areas, and flexible spaces designed to accommodate a variety of needs. The open kitchen and living room create a natural gathering space, while the breakfast nook and formal dining area provide additional room when hosting guests. A gas fireplace adds warmth and character to the main living area, and hardwood and ceramic flooring flow throughout the home's living spaces. The primary suite is located downstairs and features a generous walk-in closet, soaking tub, separate shower, and linen closet. Two additional bedrooms on the main level share a spacious hall bath with double vanities. Upstairs, you'll find another bedroom, a full bath with shower, a large game room or media room, and an additional flex space that can be adapted to fit your lifestyle. Just off the detached two-car garage, the current storage room has been transformed into a "Man Cave" and would also make an excellent home office, hobby room, workout space, or additional flex area. Outside, the beautifully landscaped grounds enhance the property's curb appeal and provide a welcoming outdoor setting. The oversized lot offers ample room for recreation, gardening, outdoor entertaining, or future improvements. A detached workshop provides additional storage and workspace options. Chateau Estates is known for its well-maintained surroundings, established homes, and convenient location near the amenities of Lockport while offering a spacious residential setting....
Contact an agent
Home facts
- Year built:2009
- Subdivision & Development:Chateau Estates
- Listing ID #:2026009837
- Added:88 day(s) ago
- Updated:August 26, 2026 at 03:34 PM
Rooms and interior
- Bedrooms:4
- Total bathrooms:3
- Full bathrooms:3
- Flooring:Ceramic Tile, Wood
- Bedroom Description:Ceiling Fan(s), Walk-In Closet(s)
- Living area:3,110 sq. ft.
Heating and cooling
- Cooling:2 or More Units Cool
- Heating:Central
- Central air:Yes
Structure and exterior
- Year built:2009
- Building area:3,110 sq. ft.
- Lot area:0.76 Acres
- Architectural Style:Traditional
- Exterior Features:Covered, Patio: Open
- Foundation Description:Slab
- Levels:2 Story
Utilities
- Water:Public
Finances and disclosures
- Price:$449,900
- Price per sq. ft.:$104.99
Features and amenities
- Laundry features:Electric Dryer Hookup, Inside, Washer Hookup
Parking
- Parking description:4+ Cars Park, Garage Faces Rear, Other
- Garage:Yes
New listings near 212 Chateau Dr
- New
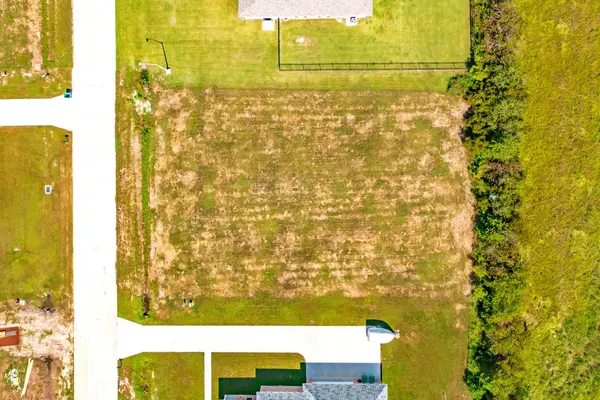 $60,000Active0.45 Acres
288 Bouverans Circle, Lockport, LA 70374
MLS# 2026015701Listed by: KELLER WILLIAMS REALTY BAYOU P - New
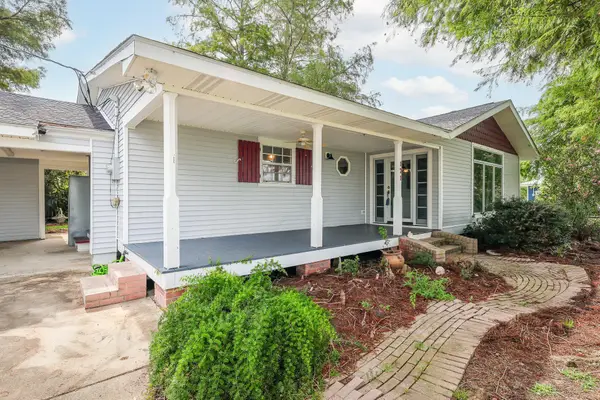 $145,000Active2 beds 1 baths1,292 sq. ft.
171 Sunny Acres Drive, Lockport, LA 70374
MLS# 2026015372Listed by: KELLER WILLIAMS REALTY BAYOU P 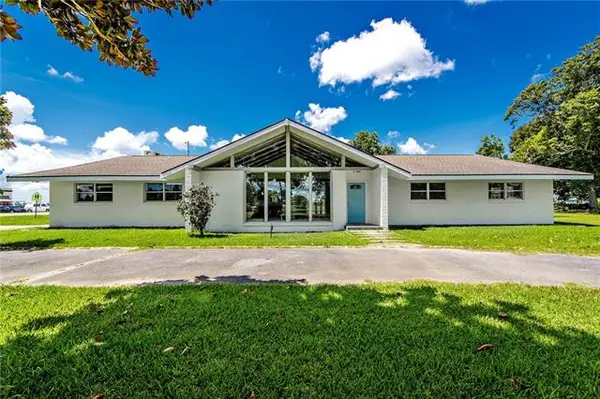 $339,000Active4 beds 3 baths3,173 sq. ft.
1431 Crescent Avenue, Lockport, LA 70374
MLS# NO2572607Listed by: PALMISANO PROPERTY GROUP LLC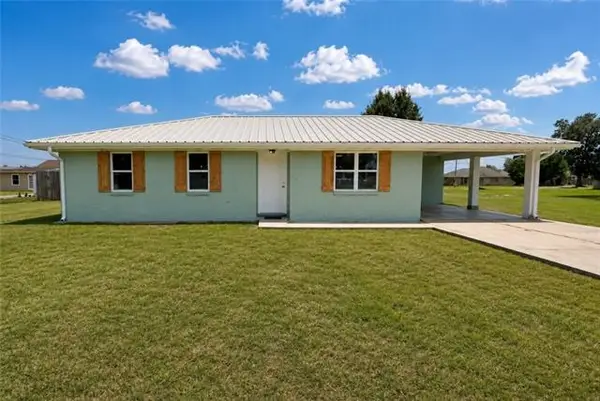 $270,000Active3 beds 1 baths1,400 sq. ft.
209 Belle Vue Avenue, Lockport, LA 70374
MLS# NO2571783Listed by: WURTH REAL ESTATE SERVICES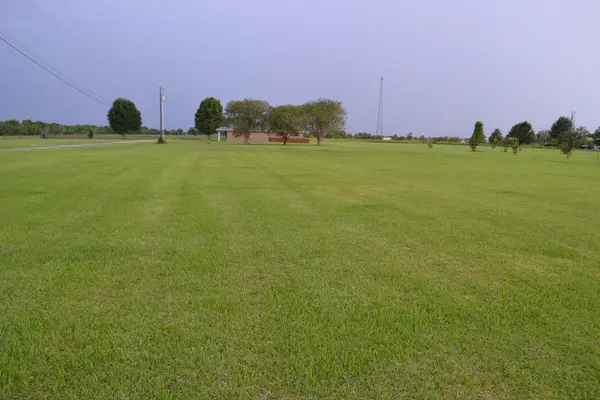 $125,000Active0.91 Acres
TBD Highway 1, Lockport, LA 70374
MLS# 2026014274Listed by: BAYOU CLASSIC REALTY, LLC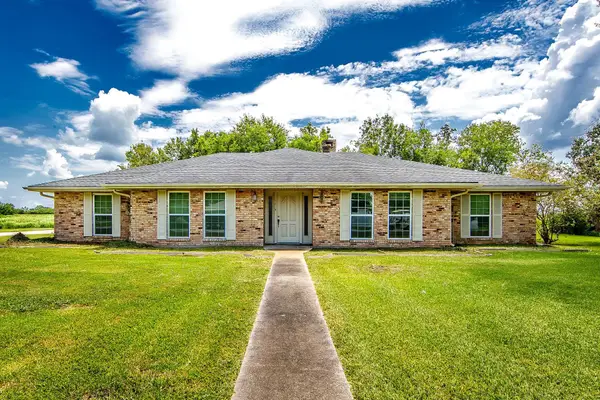 $260,000Active3 beds 2 baths3,402 sq. ft.
1301 Romy Dr, Lockport, LA 70374
MLS# 2026013999Listed by: CENTRAL LAFOURCHE REALTY LLC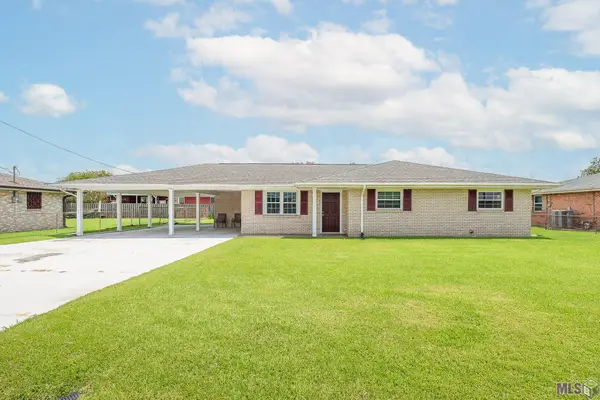 $199,900Pending3 beds 2 baths1,363 sq. ft.
219 North Carol Street, Lockport, LA 70374
MLS# BY2026013932Listed by: KELLER WILLIAMS REALTY BAYOU P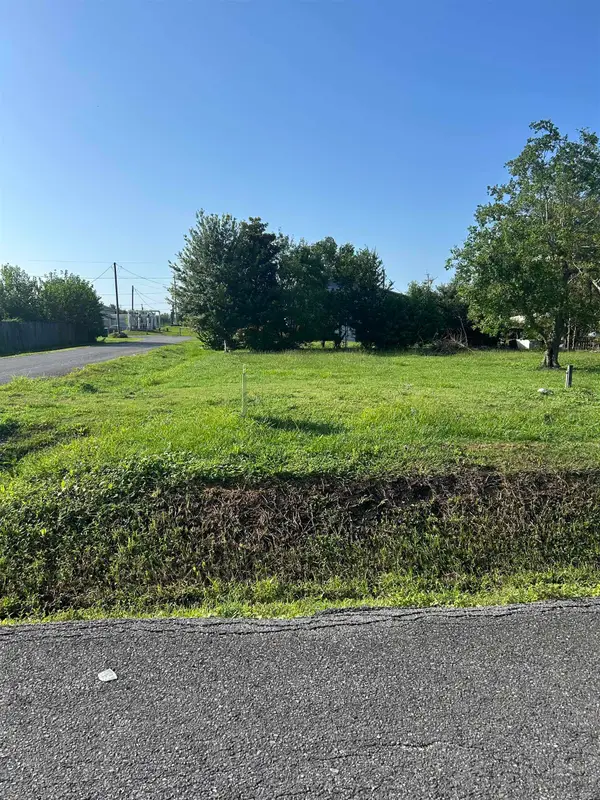 $20,000Active0.13 Acres
1201 Elizabeth, Lockport, LA 70374
MLS# 2026013453Listed by: CENTRAL LAFOURCHE REALTY LLC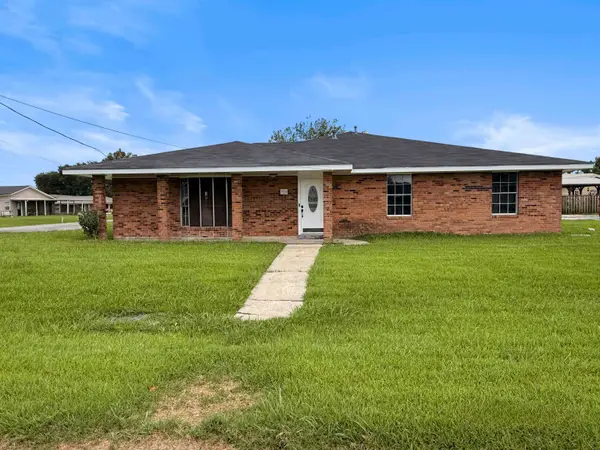 $199,900Active3 beds 2 baths2,194 sq. ft.
314 Lark Dr, Lockport, LA 70374
MLS# 2026012969Listed by: GOOD EARTH REALTY, INC.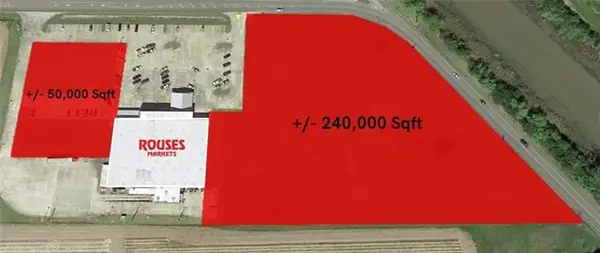 $250,000Active6.65 Acres
1428 Crescent Avenue, Lockport, LA 70374
MLS# NO2566542Listed by: SOUTHEAST COMMERCIAL OF MS, LLC


Protect your home and budget from life's surprises with an Assurant Home Warranty, backed by a partner that supports you through every step of homeownership. Explore Plans.
©2026 Century 21 Real Estate LLC. All rights reserved. CENTURY 21®, the CENTURY 21 Logo and C21® are service marks owned by Century 21 Real Estate LLC. Century 21 Real Estate LLC fully supports the principles of the Fair Housing Act and the Equal Opportunity Act. Each office is independently owned and operated. Listing information is deemed reliable but not guaranteed accurate.