234 Bouverans Circle, Lockport, LA 70374
Local realty services provided by:CENTURY 21 Bessette Flavin
234 Bouverans Circle,Lockport, LA 70374
$325,000
- 3 Beds
- 2 Baths
- 1,566 sq. ft.
- Single family
- Active
Listed by: lester martin jr.
Office: keller williams realty bayou p
MLS#:2026019051
Source:LA_GBRMLS
Price summary
- Price:$325,000
- Price per sq. ft.:$118.05
About this home
Welcome to this beautiful farmhouse-style, two-story home in one of Lockport’s newest and most desirable neighborhoods! Only a few years old and move-in ready, this 3-bedroom, 2-bathroom home features plenty of natural light and a functional layout. Enjoy the outdoors from the huge covered porch or relax in the spacious yard featuring an above-ground pool—perfect for entertaining! Additional highlights include two laundry rooms, a whole-home generator, and a two-car carport. With its farmhouse style, modern convenience, and desirable location, this home is ready for its next owners to move right in and enjoy!
Contact an agent
Home facts
- Year built:2023
- Subdivision & Development:Heritage Heights
- Listing ID #:2026019051
- Added:3 day(s) ago
- Updated:October 24, 2026 at 03:04 PM
Rooms and interior
- Bedrooms:3
- Total bathrooms:2
- Full bathrooms:2
- Flooring:Vinyl:Tile Floor
- Bedroom Description:Ceiling 9ft Plus, Ceiling Fan(s), En Suite Bath, Walk-In Closet(s)
- Living area:1,566 sq. ft.
Heating and cooling
- Heating:Central, Gas Heat
- Central air:Yes
Structure and exterior
- Year built:2023
- Building area:1,566 sq. ft.
- Lot area:0.36 Acres
- Lot Features:Rear Yard Vehicle Access, Rectangular Lot
- Architectural Style:Cottage
- Exterior Features:Porch
- Foundation Description:Slab
- Levels:2 Story
Utilities
- Water:Public
- Sewer:Septic Tank
Finances and disclosures
- Price:$325,000
- Price per sq. ft.:$118.05
Features and amenities
- Laundry features:Gas Dryer Hookup, Inside, Washer Hookup, Washer/Dryer Hookups
- Pool features:Above Ground Pool
Parking
- Parking description:2 Cars Park, Carport, Concrete, Driveway
New listings near 234 Bouverans Circle
- New
 $65,000Active0.13 Acres
8377 Highway 1, Lockport, LA 70374
MLS# 2026018583Listed by: CENTRAL LAFOURCHE REALTY LLC  $195,000Active4 beds 2 baths1,732 sq. ft.
309 Belle Vue Avenue, Lockport, LA 70374
MLS# 2026018536Listed by: KELLER WILLIAMS REALTY BAYOU P $30,000Active0.31 Acres
265 Ranchland Trace, Lockport, LA 70374
MLS# 2026018012Listed by: GOOD EARTH REALTY, INC. $175,000Pending5 beds 2 baths2,278 sq. ft.
210 Church St, Lockport, LA 70374
MLS# 2026016868Listed by: KELLER WILLIAMS REALTY BAYOU P
 $30,000Active0.22 Acres
LOT 6 Karen Dr, Lockport, LA 70374
MLS# 2026016351Listed by: CENTURY 21 ACTION REALTY INC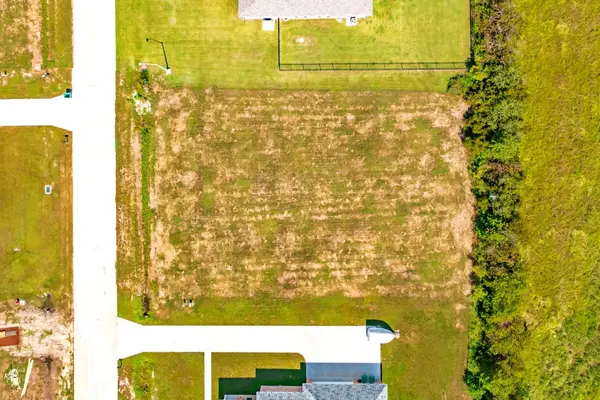 $60,000Active0.45 Acres
288 Bouverans Circle, Lockport, LA 70374
MLS# 2026015701Listed by: KELLER WILLIAMS REALTY BAYOU P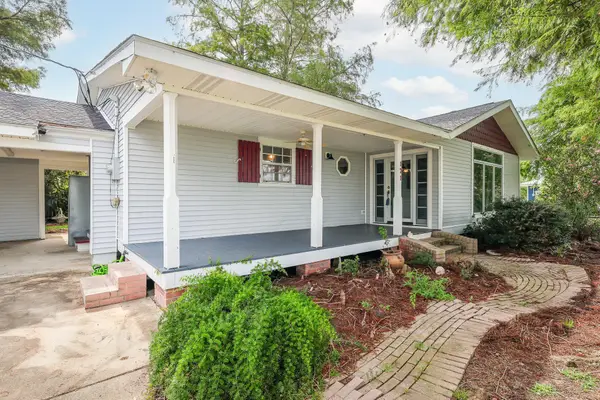 $125,000Active2 beds 1 baths1,292 sq. ft.
171 Sunny Acres Drive, Lockport, LA 70374
MLS# 2026015372Listed by: KELLER WILLIAMS REALTY BAYOU P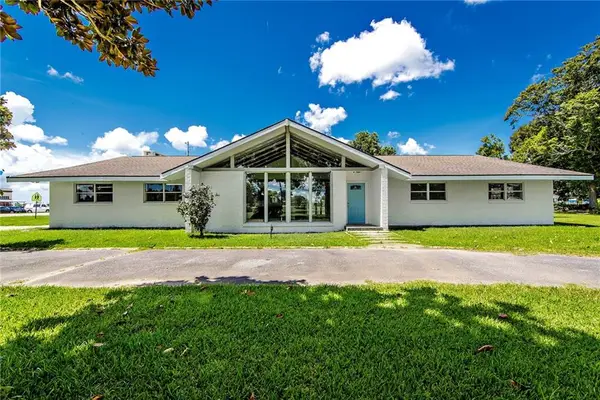 $327,500Active4 beds 3 baths3,173 sq. ft.
1431 Crescent Avenue, Lockport, LA 70374
MLS# 2572607Listed by: PALMISANO PROPERTY GROUP LLC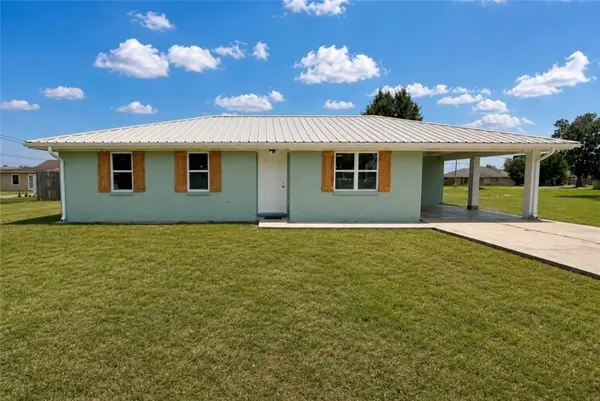 $265,000Active3 beds 1 baths1,400 sq. ft.
209 Belle Vue Avenue, Lockport, LA 70374
MLS# 2571783Listed by: WURTH REAL ESTATE SERVICES


Protect your home and budget from life's surprises with an Assurant Home Warranty, backed by a partner that supports you through every step of homeownership. Explore Plans.
©2026 Century 21 Real Estate LLC. All rights reserved. CENTURY 21®, the CENTURY 21 Logo and C21® are service marks owned by Century 21 Real Estate LLC. Century 21 Real Estate LLC fully supports the principles of the Fair Housing Act and the Equal Opportunity Act. Each office is independently owned and operated. Listing information is deemed reliable but not guaranteed accurate.