
319 Chateau Dr, Lockport, LA 70374
Local realty services provided by:CENTURY 21 Action Realty
319 Chateau Dr,Lockport, LA 70374
$425,000
- 4 Beds
- 3 Baths
- 2,671 sq. ft.
- Single family
- Active
Listed by: lester martin jr.
Office: keller williams realty bayou p
MLS#:2026009603
Source:LA_GBRMLS
Price summary
- Price:$425,000
- Price per sq. ft.:$105.38
About this home
Set in one of the area’s most desirable and established neighborhoods, this truly incredible 4-bedroom, 3-bath home offers the perfect blend of luxury, comfort, and functionality. From the moment you step inside, you’ll appreciate the thoughtful layout featuring a versatile flex space currently being used as an office, a formal dining room, and spacious living areas designed for both everyday living and entertaining. The kitchen is a standout with timeless character and high-end finishes, including beautiful brick flooring, a Wolf gas cooktop, Sub-Zero refrigerator, JennAir oven and microwave, custom cabinetry, and Corian countertops. Whether you’re hosting guests or preparing family meals, this space was built to impress. The primary suite is a private retreat with direct access to the back patio and a spa-like ensuite bath complete with a large soaking tub, walk-in rain shower, and oversized walk-in closet. Outside, the large lot provides plenty of space to enjoy, while the 2-car garage offers convenience and additional storage. Above the garage, you’ll find climate-controlled storage with endless possibilities—easily converted into a bonus room, additional living area, workout space, or guest retreat if desired. With exceptional features, generous space, and a location in a highly sought-after neighborhood, this home offers a rare opportunity to own something truly special....
Contact an agent
Home facts
- Year built:2007
- Subdivision & Development:Chateau Estates
- Listing ID #:2026009603
- Added:92 day(s) ago
- Updated:August 26, 2026 at 03:34 PM
Rooms and interior
- Bedrooms:4
- Total bathrooms:3
- Full bathrooms:3
- Flooring:Brick, Carpet, Ceramic Tile, Laminate
- Bedroom Description:Ceiling 9ft Plus, En Suite Bath
- Living area:2,671 sq. ft.
Heating and cooling
- Cooling:2 or More Units Cool
- Heating:2 or More Units Heat, Central, Electric
- Central air:Yes
Structure and exterior
- Year built:2007
- Building area:2,671 sq. ft.
- Lot area:0.71 Acres
- Lot Features:Oversized Lot, Rear Yard Vehicle Access
- Architectural Style:Acadian
- Exterior Features:Covered, Patio: Concrete, Porch
- Foundation Description:Slab
- Levels:1 Story
Utilities
- Water:Public
- Sewer:Septic Tank
Finances and disclosures
- Price:$425,000
- Price per sq. ft.:$105.38
Features and amenities
- Laundry features:Gas Dryer Hookup, Inside, Washer Hookup, Washer/Dryer Hookups
- Amenities:Drapes, Storm Shutters
Parking
- Parking description:4+ Cars Park, Concrete, Driveway, Garage, Garage Door Opener
- Garage:Yes
New listings near 319 Chateau Dr
- New
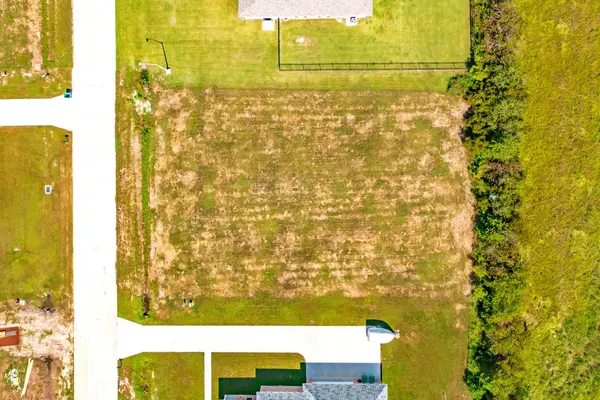 $60,000Active0.45 Acres
288 Bouverans Circle, Lockport, LA 70374
MLS# 2026015701Listed by: KELLER WILLIAMS REALTY BAYOU P - New
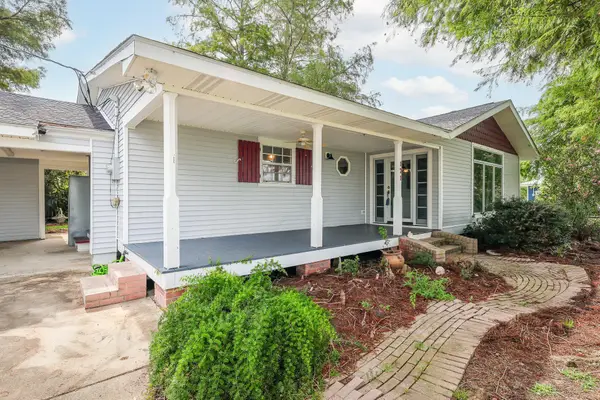 $145,000Active2 beds 1 baths1,292 sq. ft.
171 Sunny Acres Drive, Lockport, LA 70374
MLS# 2026015372Listed by: KELLER WILLIAMS REALTY BAYOU P 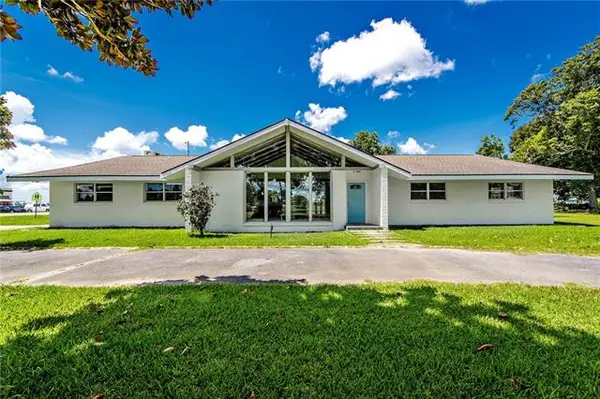 $339,000Active4 beds 3 baths3,173 sq. ft.
1431 Crescent Avenue, Lockport, LA 70374
MLS# NO2572607Listed by: PALMISANO PROPERTY GROUP LLC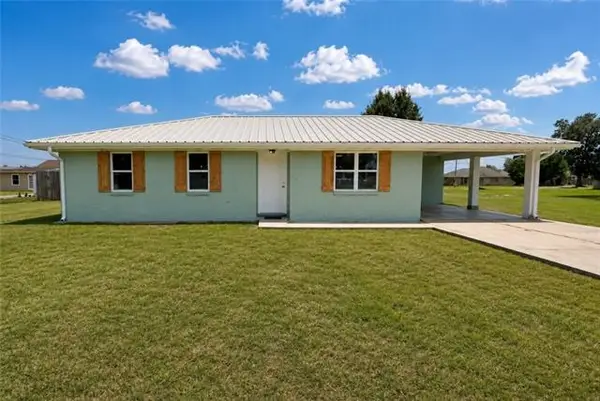 $270,000Active3 beds 1 baths1,400 sq. ft.
209 Belle Vue Avenue, Lockport, LA 70374
MLS# NO2571783Listed by: WURTH REAL ESTATE SERVICES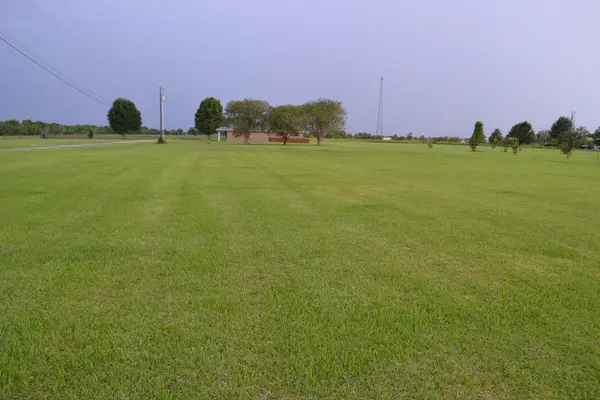 $125,000Active0.91 Acres
TBD Highway 1, Lockport, LA 70374
MLS# 2026014274Listed by: BAYOU CLASSIC REALTY, LLC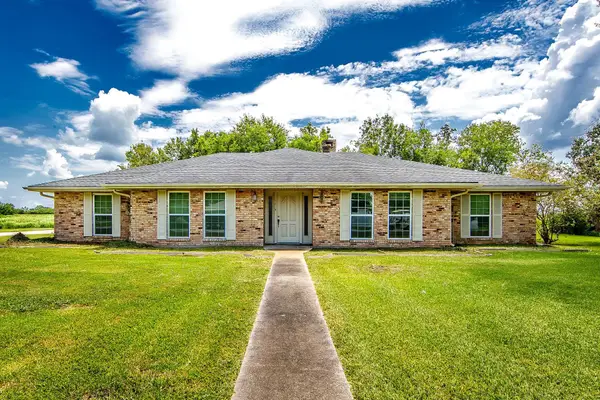 $260,000Active3 beds 2 baths3,402 sq. ft.
1301 Romy Dr, Lockport, LA 70374
MLS# 2026013999Listed by: CENTRAL LAFOURCHE REALTY LLC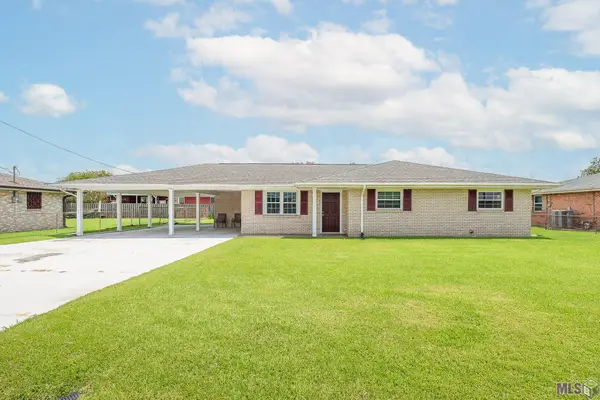 $199,900Pending3 beds 2 baths1,363 sq. ft.
219 North Carol Street, Lockport, LA 70374
MLS# BY2026013932Listed by: KELLER WILLIAMS REALTY BAYOU P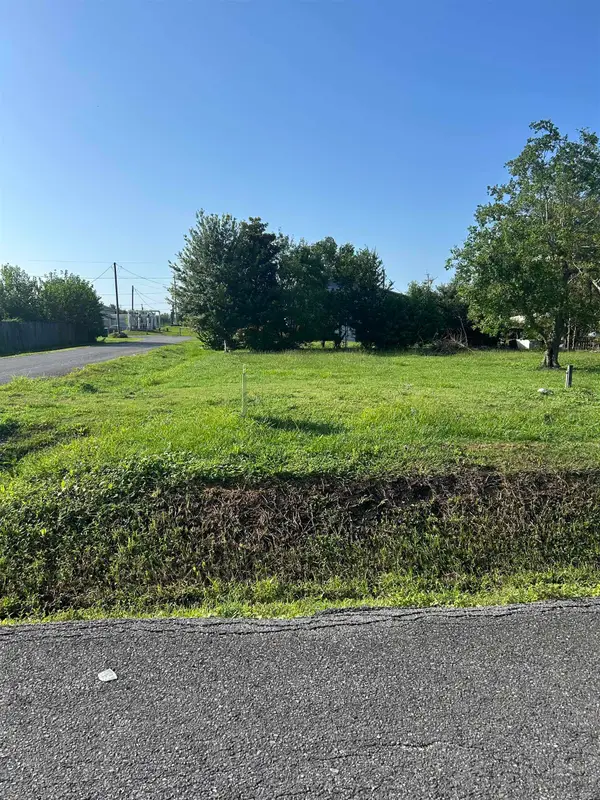 $20,000Active0.13 Acres
1201 Elizabeth, Lockport, LA 70374
MLS# 2026013453Listed by: CENTRAL LAFOURCHE REALTY LLC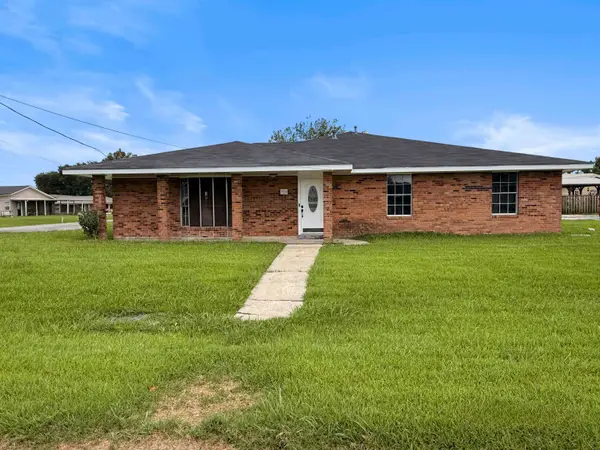 $199,900Active3 beds 2 baths2,194 sq. ft.
314 Lark Dr, Lockport, LA 70374
MLS# 2026012969Listed by: GOOD EARTH REALTY, INC.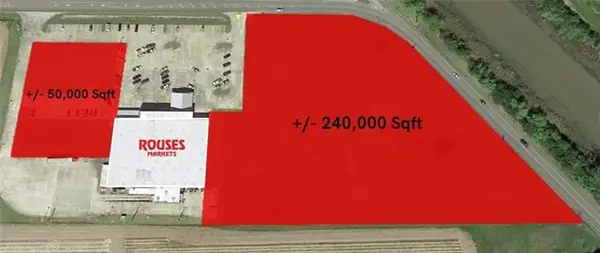 $250,000Active6.65 Acres
1428 Crescent Avenue, Lockport, LA 70374
MLS# NO2566542Listed by: SOUTHEAST COMMERCIAL OF MS, LLC


Protect your home and budget from life's surprises with an Assurant Home Warranty, backed by a partner that supports you through every step of homeownership. Explore Plans.
©2026 Century 21 Real Estate LLC. All rights reserved. CENTURY 21®, the CENTURY 21 Logo and C21® are service marks owned by Century 21 Real Estate LLC. Century 21 Real Estate LLC fully supports the principles of the Fair Housing Act and the Equal Opportunity Act. Each office is independently owned and operated. Listing information is deemed reliable but not guaranteed accurate.