
7768 La Hwy 1, Lockport, LA 70374
Local realty services provided by:CENTURY 21 Buelow-Miller Realty
7768 La Hwy 1,Lockport, LA 70374
$550,000
- 3 Beds
- 3 Baths
- 3,587 sq. ft.
- Single family
- Active
Listed by: maria thorn
Office: exp realty
MLS#:2026004644
Source:LA_CLBOR
Price summary
- Price:$550,000
- Price per sq. ft.:$80.6
About this home
Freshly painted and thoughtfully designed, this 3-bedroom, 3-bath home sits on 2.2 peaceful acres in Flood Zone C, offering a great balance of space, comfort, and flexibility. A covered breezeway connects the carport to the patio and the home - quite a welcoming entry. Inside, the kitchen, breakfast area, and keeping room are open and filled with natural light, featuring a gas range, large pantry, and plenty of counter and cabinet space. The spacious den includes a wet bar and crown molding, making it a comfortable space for everyday use. A formal dining room adds extra flexibility and can easily be used for everyday meals or as a flex room (office/craft/playroom) Brazilian cherry wood floors run throughout the home, adding warmth and character. The secondary bedrooms are connected by a Jack-and-Jill bath, while the oversized primary suite includes a sitting area, dual vanities with knee space, a spacious bath, and a large walk-in closet. Outside, you’ll find a covered patio, a nicely maintained yard, and a charming playhouse. The property also includes a barn with a two-car garage and a guest apartment above—ideal for guests, extended family, or a private workspace. A whole-house generator adds an extra level of convenience and peace of mind. This property offers a unique opportunity to enjoy a quiet setting with room to spread out while still having all the features needed for everyday living....
Contact an agent
Home facts
- Year built:1998
- Subdivision & Development:Not a Subdivision
- Listing ID #:2026004644
- Added:3 day(s) ago
- Updated:October 28, 2026 at 02:16 PM
Rooms and interior
- Bedrooms:3
- Total bathrooms:3
- Full bathrooms:3
- Rooms Total:9
- Flooring:Carpet, Ceramic Tile, Wood
- Dining Description:BreakFast Bar, Countertops - Solid Surface
- Bathrooms Description:Separate Shower
- Kitchen Description:Dishwasher, Gas Cooktop, Microwave, Oven, Pantry
- Living area:3,587 sq. ft.
Heating and cooling
- Cooling:Ceiling Fan(s), Multi Units
- Heating:Natural Gas
Structure and exterior
- Year built:1998
- Building area:3,587 sq. ft.
- Lot area:2.2 Acres
- Lot Features:Level
- Construction Materials:Brick, Frame, Stucco
- Foundation Description:Slab
Utilities
- Water:Public
Finances and disclosures
- Price:$550,000
- Price per sq. ft.:$80.6
Features and amenities
- Appliances:Dishwasher, Gas Cooktop, Gas Stove Connection, Microwave, Oven
- Laundry features:Electric Dryer Hookup, Inside, Washer Hookup
- Amenities:Bookcases, Breakfast Bar, Built-in Features, Crown Molding, Double Vanity, En Suite, High Ceilings, Kitchen Island, Pantry, Separate Shower, Solid Surface Counters, Walk-In Closet(s), Water Closet, Wet Bar, Window Treatments
New listings near 7768 La Hwy 1
 $12,000Active0.15 Acres
Lot 1 North Willow, Lockport, LA 70374
MLS# 162409Listed by: CENTRAL LAFOURCHE REALTY LLC $12,000Active0.15 Acres
Lot 3 North Willow, Lockport, LA 70374
MLS# 162415Listed by: CENTRAL LAFOURCHE REALTY LLC- New
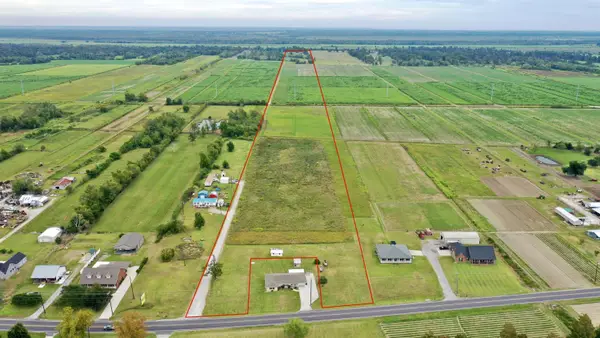 $317,000Active49 Acres
0 La Hwy 308, Lockport, LA 70374
MLS# 2023016953Listed by: KELLER WILLIAMS REALTY BAYOU P - New
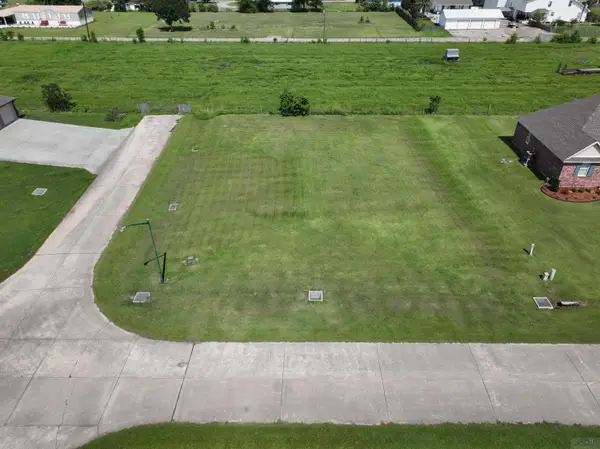 $37,000Active0.3 Acres
168 Winchester Way, Lockport, LA 70374
MLS# 2024011593Listed by: KELLER WILLIAMS REALTY BAYOU P - New
 $425,000Active-- beds -- baths
399 North Carol Street, Lockport, LA 70374
MLS# 2024016883Listed by: KELLER WILLIAMS REALTY BAYOU P - New
 $71,000Active0.53 Acres
334 Bouverans Circle, Lockport, LA 70374
MLS# 2025005145Listed by: KELLER WILLIAMS REALTY BAYOU P - New
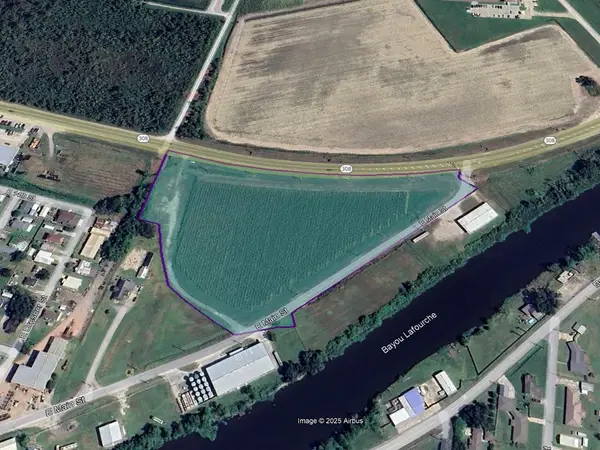 $830,490Active8.93 Acres
721 E Main St, Lockport, LA 70374
MLS# 2025015238Listed by: COMPASS CAPITAL REALTY - New
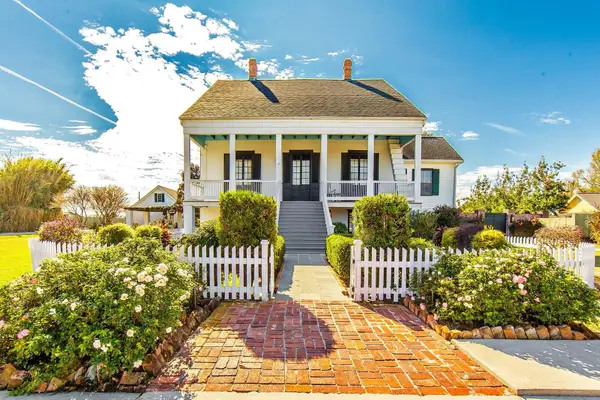 $1,195,000Active3 beds 5 baths4,954 sq. ft.
7602 Highway 1, Lockport, LA 70374
MLS# 2026001161Listed by: KELLER WILLIAMS REALTY BAYOU P - New
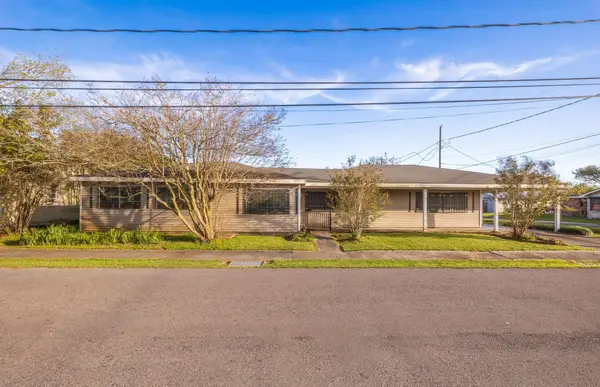 $159,900Active3 beds 2 baths2,236 sq. ft.
151 Barrilleaux Street, Lockport, LA 70374
MLS# 2026004699Listed by: KELLER WILLIAMS REALTY BAYOU P - New
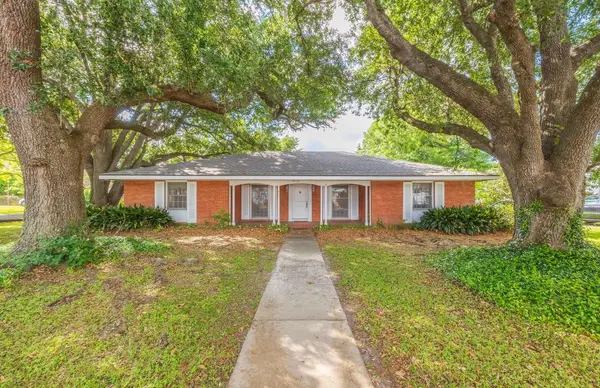 $199,000Active3 beds 1 baths1,979 sq. ft.
403 Barrilleaux Street, Lockport, LA 70374
MLS# 2026007141Listed by: KELLER WILLIAMS REALTY BAYOU P


Protect your home and budget from life's surprises with an Assurant Home Warranty, backed by a partner that supports you through every step of homeownership. Explore Plans.
©2026 Century 21 Real Estate LLC. All rights reserved. CENTURY 21®, the CENTURY 21 Logo and C21® are service marks owned by Century 21 Real Estate LLC. Century 21 Real Estate LLC fully supports the principles of the Fair Housing Act and the Equal Opportunity Act. Each office is independently owned and operated. Listing information is deemed reliable but not guaranteed accurate.