
257 Maynor, Longville, LA 70652
Local realty services provided by:CENTURY 21 Delia Realty Group
257 Maynor,Longville, LA 70652
$349,000
- 3 Beds
- 4 Baths
- 4,004 sq. ft.
- Single family
- Active
Listed by: danny reynolds
Office: exit real estate consultants
MLS#:26-5506
Source:LA_GFPBR
Price summary
- Price:$349,000
- Price per sq. ft.:$87.16
About this home
Southern charm simply put. Set on one acre surrounded by beautiful live oak trees, this BEAUTIFULLY constructed three-story home offers 3 bedrooms and 3.5 baths in the South Beauregard school district. A spacious covered front porch, classic dormer windows, and fresh landscaping create inviting curb appeal. Inside, generous space across three levels provides plenty of room for everyday living and entertaining. Enjoy your evenings relaxing on the porch overlooking the oak-filled grounds. A DISTINCTIVE property with character, space, and a beautiful setting--schedule your showing today! Owner/Agent
Contact an agent
Home facts
- Listing ID #:26-5506
- Added:7 day(s) ago
- Updated:October 20, 2026 at 03:09 PM
Rooms and interior
- Bedrooms:3
- Total bathrooms:4
- Full bathrooms:3
- Half bathrooms:1
- Kitchen Description:Dishwasher, Wall Oven/Cooktop
- Living area:4,004 sq. ft.
Heating and cooling
- Cooling:Central A/C
- Heating:Central Heat
Structure and exterior
- Roof:Composition
- Building area:4,004 sq. ft.
- Lot area:1 Acres
- Architectural Style:Ranch
- Construction Materials:Vinyl
Utilities
- Water:Community
- Sewer:Mechanical
Finances and disclosures
- Price:$349,000
- Price per sq. ft.:$87.16
Features and amenities
- Appliances:Dishwasher
New listings near 257 Maynor
- New
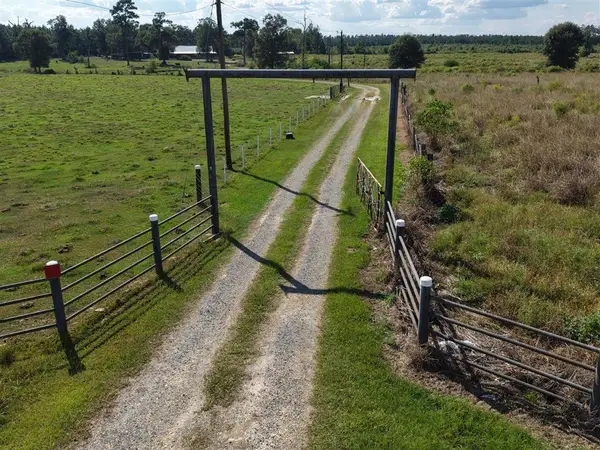 $100,000Active6.58 Acres
0 Highway 171, Longville, LA
MLS# SWL26004796Listed by: EXIT REALTY COASTAL 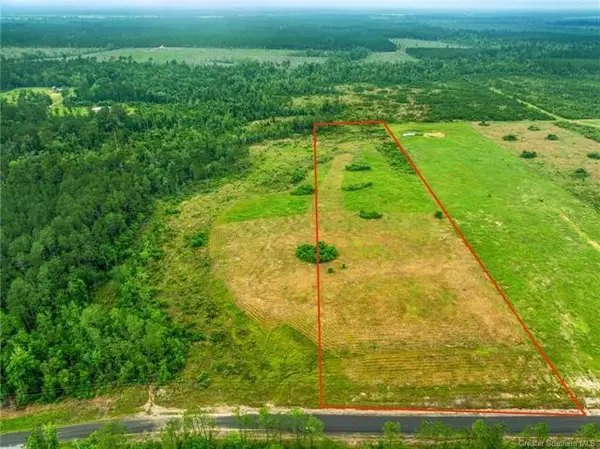 $90,000Active9.48 Acres
Whittington Rd. Tract 2, Longville, LA 70652
MLS# 01-66Listed by: REAL BROKER, LLC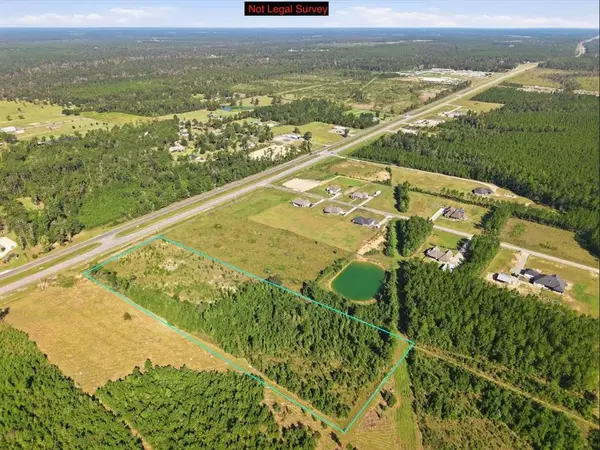 $175,000Active6.72 Acres
TBD Highway 171, Longville, LA 70652
MLS# SWL26004627Listed by: EXIT REALTY COASTAL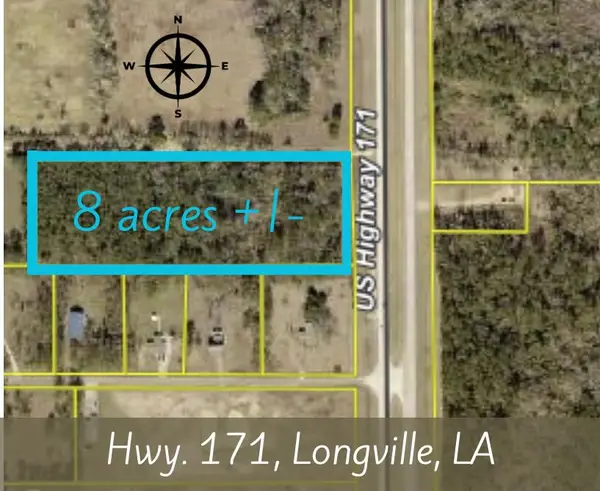 $80,000Active8 Acres
Highway 171, Longville, LA 70652
MLS# 26-5494Listed by: EXIT REAL ESTATE CONSULTANTS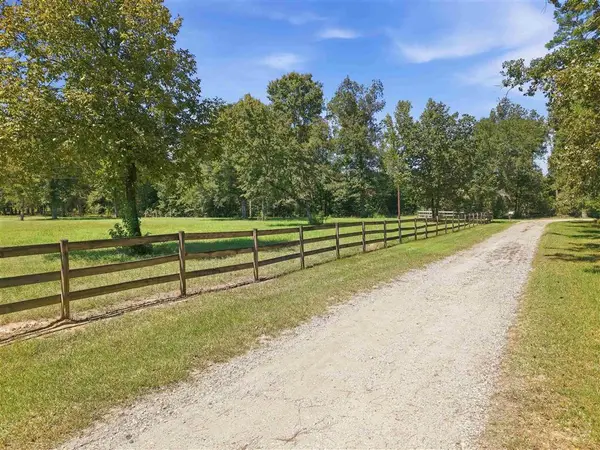 $89,999Active6.5 Acres
0 Bushnell Road, Longville, LA 70652
MLS# SWL26004477Listed by: EXIT BAYOU REALTY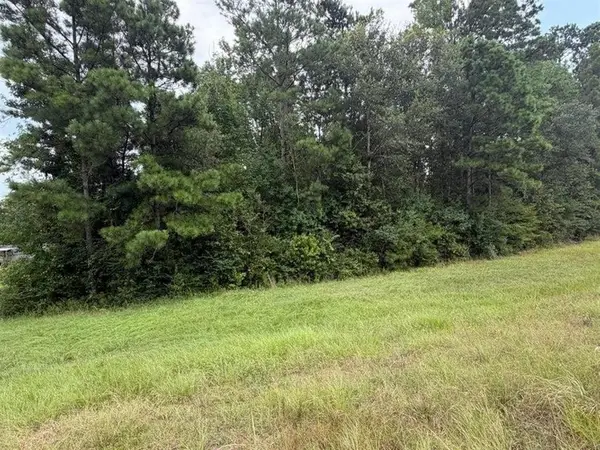 $77,700Active4 Acres
9657 Hwy 171, Longville, LA
MLS# SWL26004403Listed by: EXIT REAL ESTATE CONSULTANTS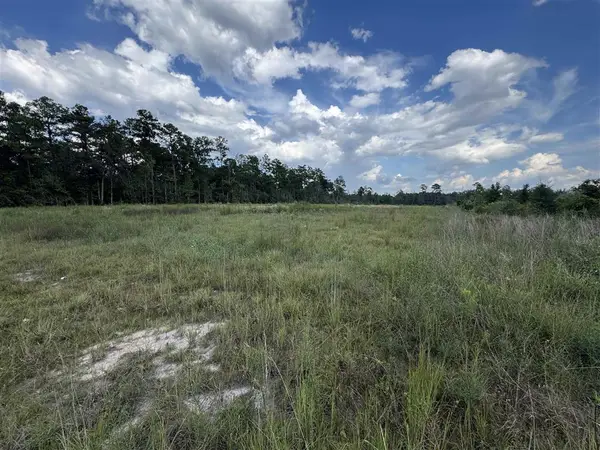 $60,000Active3.4 Acres
333 Alcock Rd Road, Longville, LA 70652
MLS# SWL26004389Listed by: CASTLE REAL ESTATE $295,500Active4 beds 2 baths2,760 sq. ft.
1342 Goodeaux, Longville, LA 70652
MLS# 26-5486Listed by: EXIT REAL ESTATE CONSULTANTS $189,900Active4.42 Acres
TBD Hwy 171, Longville, LA 70652
MLS# 2577142Listed by: CANDICE SKINNER REAL ESTATE


Protect your home and budget from life's surprises with an Assurant Home Warranty, backed by a partner that supports you through every step of homeownership. Explore Plans.
©2026 Century 21 Real Estate LLC. All rights reserved. CENTURY 21®, the CENTURY 21 Logo and C21® are service marks owned by Century 21 Real Estate LLC. Century 21 Real Estate LLC fully supports the principles of the Fair Housing Act and the Equal Opportunity Act. Each office is independently owned and operated. Listing information is deemed reliable but not guaranteed accurate.