
51439 Allen Drive, Loranger, LA 70446
Local realty services provided by:CENTURY 21 Buelow-Miller Realty
Listed by: joann bernard, kelly cox
Office: crescent sotheby's international
MLS#:2530627
Source:LA_CLBOR
Price summary
- Price:$639,900
- Price per sq. ft.:$147
About this home
Welcome to your private retreat! This spacious brick home is nestled on 4.22 beautifully maintained acres, offering peace, privacy, and plenty of space to enjoy indoors & out. Home features a generous floor plan w/ multiple living areas, crown molding & LED lighting throughout. Kitchen has double wall oven, electric cooktop on island & built-in microwave. 4 bedrooms, 3 full baths w/one half bath, great for entertaining or relaxing w/ family. 2 full bedroom suites. Guest suite has adjoining private office area. Step outside to your backyard oasis, complete w/ an in-ground pool, outdoor shower & 35' x 30' concrete patio surrounded by 8' privacy fence. Gas connection on patio for outdoor grilling & entertaining. Whole House Generator w/ load management system -serviced regularly. 350 Gallon Propane tank w/ WIFI monitor, assuring generator service for 14 days at full load. 30-year architectural roof 4 years old. 3 AC units: 2 high efficiency heat pumps-approx 4 yrs old & 1 central AC/heat unit approx. 19 yrs old. Well system w/ water treatment plant, assuring clean, sterilized, PH balanced water entering home & pool. 2 solar hot water systems w/2- 80-gallon insulated storage tanks, each instant with, instant-on gas back up, assuring continuous hot water. Booster pump maintains 55 PSI water pressure to multi head showers & jacuzzi tub. Pool is 16 years old, the liner is 2 years old w/automated water management, forever water filter medium, water sterilization, copper infuser, minimizing chemical use. Electric pool cleaner & one battery operated cleaner included. Property is surrounded by trees & open land, offering country living w/ convenient access to local amenities. Whether you're looking for room to grow, space to entertain, or a quiet place to unwind, this property offers it all. Call Listing Agent for more details and to set up to view this beautiful home!! ***Chandelier in dining room WILL NOT BE SOLD WITH HOME, Seller will replace before sale***...
Contact an agent
Home facts
- Year built:2006
- Subdivision & Development:Beau Place
- Listing ID #:2530627
- Added:346 day(s) ago
- Updated:October 28, 2026 at 02:16 PM
Rooms and interior
- Bedrooms:4
- Total bathrooms:4
- Full bathrooms:3
- Half bathrooms:1
- Rooms Total:11
- Flooring:Carpet, Tile
- Kitchen Description:CookTop, Dishwasher, Double Oven, Granite Counters, Microwave, Refrigerator
- Living area:3,059 sq. ft.
Heating and cooling
- Cooling:Ceiling Fan(s), Multi Units
- Heating:Multiple Units
Structure and exterior
- Year built:2006
- Building area:3,059 sq. ft.
- Lot area:4.22 Acres
- Construction Materials:Brick, Stucco
- Exterior Features:Patio: Concrete, Patio: Oversized
- Foundation Description:Slab
Utilities
- Water:Well
- Sewer:Septic Tank
Finances and disclosures
- Price:$639,900
- Price per sq. ft.:$147
Features and amenities
- Appliances:Cooktop, Dishwasher, Double Oven, Microwave, Refrigerator, Stainless Steel Appliance(s)
- Amenities:Outdoor Shower
- Pool features:In Ground
New listings near 51439 Allen Drive
- New
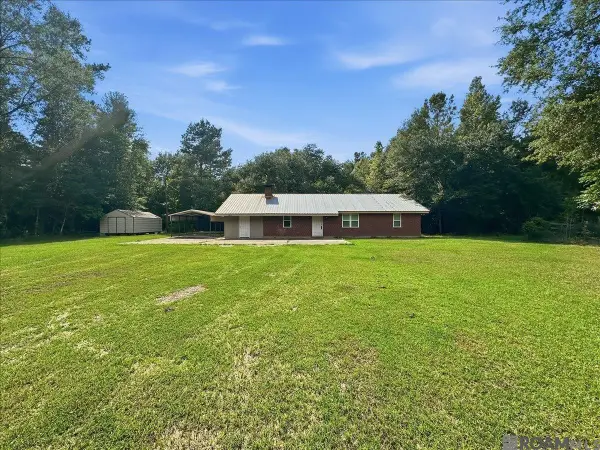 $249,900Active3 beds 1 baths1,554 sq. ft.
49479 Highway 445 Highway, Loranger, LA 70446
MLS# 2026015740Listed by: LPT REALTY, LLC - New
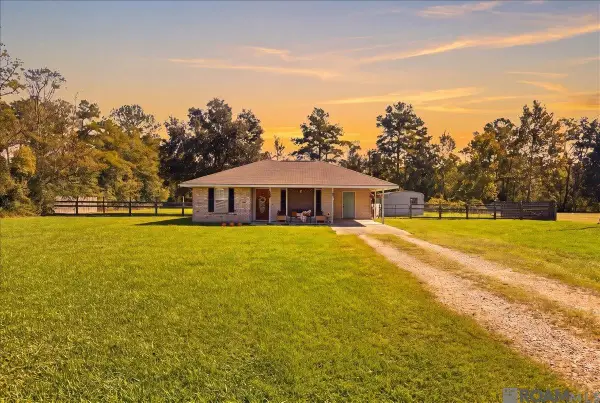 $199,900Active2 beds 1 baths1,019 sq. ft.
49448 Gateway Dr, Loranger, LA 70446
MLS# 2026019234Listed by: LPT REALTY, LLC  $230,945Pending3 beds 2 baths1,564 sq. ft.
23146 Island Drive, Robert, LA 70455
MLS# NO2026019307Listed by: CICERO REALTY, LLC $242,027Pending3 beds 2 baths1,649 sq. ft.
23116 Serengeti Drive, Robert, LA 70455
MLS# NO2026019310Listed by: CICERO REALTY, LLC- New
 $350,000Active3 beds 3 baths2,416 sq. ft.
21288 Stone Ridge Drive, Loranger, LA
MLS# 2582596Listed by: AMANDA MILLER REALTY, LLC - New
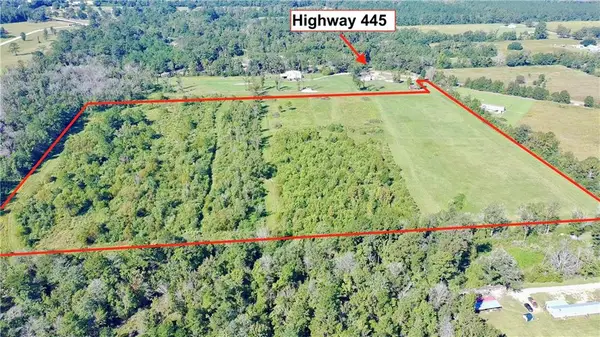 $480,000Active30.71 Acres
Hwy 445 Highway, Loranger, LA 70446
MLS# 2582724Listed by: ENRG GLOBAL REALTY, LLC - New
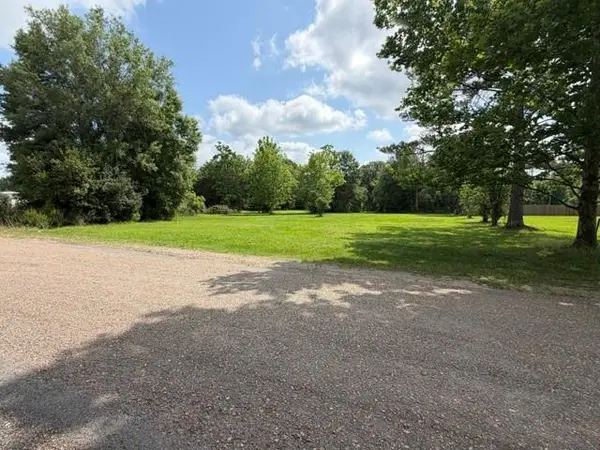 $109,900Active4.64 Acres
50040 Highway 445 Highway, Loranger, LA 70446
MLS# 2582625Listed by: DAVIS REALTY GROUP, LLC 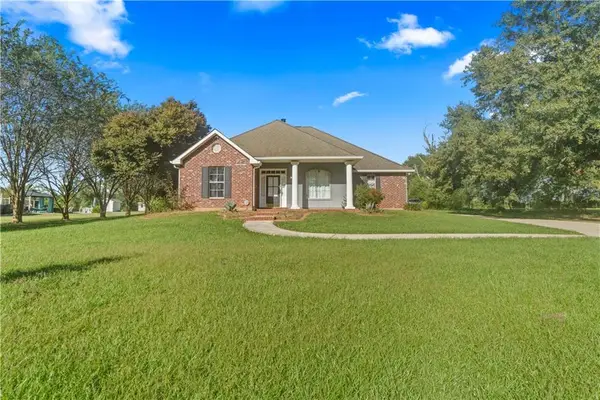 $350,000Active3 beds 2 baths2,200 sq. ft.
52245 Ditta Drive, Loranger, LA 70446
MLS# 2578841Listed by: FLORIDA PARISHES REALTY, L.L.C. $60,000Active1.6 Acres
11 Penny Lane, Independence, LA 70443
MLS# 2580129Listed by: BARDEN REALTY, LLC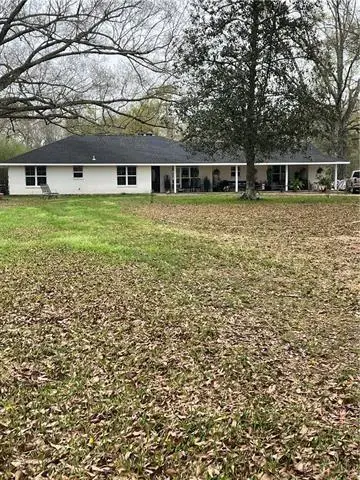 $699,000Active4 beds 4 baths3,000 sq. ft.
53384 Hwy 40, Loranger, LA 70446
MLS# 2578537Listed by: THE INVESTMENT HOUSE


Protect your home and budget from life's surprises with an Assurant Home Warranty, backed by a partner that supports you through every step of homeownership. Explore Plans.
©2026 Century 21 Real Estate LLC. All rights reserved. CENTURY 21®, the CENTURY 21 Logo and C21® are service marks owned by Century 21 Real Estate LLC. Century 21 Real Estate LLC fully supports the principles of the Fair Housing Act and the Equal Opportunity Act. Each office is independently owned and operated. Listing information is deemed reliable but not guaranteed accurate.