
54198 Straughan Nursery Road, Loranger, LA
Local realty services provided by:CENTURY 21 Buelow-Miller Realty
Listed by: potong t bhramayana
Office: keller williams realty premier
MLS#:2544738
Source:LA_CLBOR
Price summary
- Price:$950,000
- Price per sq. ft.:$184.86
About this home
Set high on a gentle hill and surrounded by 19 groomed acres, this stately custom-built, 5139 sq/ft total Colonial estate offers privacy, beauty, & room to breathe. A grand front porch & second-floor balcony overlook a manicured lawn and stocked pond framed by cypress and hardwood trees, blueberry bushes, and blooming camellias creating a setting that feels both refined and peaceful. Inside, thoughtful design and craftsmanship are evident throughout. The kitchen features abundant cabinetry, an island bar, granite countertops, and stainless appliances including a KitchenAid range oven, wall oven, and two microwaves and butler's pantry. Natural lighting is abundant . The main level offers hand-scraped oak flooring and slate tile, a formal dining room, formal living room with fireplace, & a recreation room complete with built-in double desks & bookcases. A downstairs primary suite includes private laundry connections for added convenience. Upstairs, the primary suite features surround sound, direct access to the expansive balcony, dual walk-in closets, and an ensuite bath with dual vanities, a jetted soaking tub, and an oversized multi-head porcelain-tiled shower. Secondary bedrooms provide flexibility, with the 5th bedroom showcasing vaulted ceilings and a loft. From the full-length balcony, the pond and grounds view is truly breathtaking. Outdoor living is equally impressive. The oversized garage includes doors on both sides, with one opening toward the in-ground gunite pool for gatherings and seamless indoor-outdoor entertainment. Behind the home, a 1,800 ft2 metal workshop offers an insulated, climate-controlled space with a full bath, a potential garage apartment. The property includes a covered RV port and a fenced pasture with a 20x30 stable. This property does not require flood insurance and has never flooded. Price reflects credit for new roof....
Contact an agent
Home facts
- Year built:2008
- Subdivision & Development:Not a Subdivision
- Listing ID #:2544738
- Added:243 day(s) ago
- Updated:October 28, 2026 at 02:16 PM
Rooms and interior
- Bedrooms:5
- Total bathrooms:4
- Full bathrooms:3
- Half bathrooms:1
- Rooms Total:16
- Flooring:Carpet, Engineered Hardwood, Slate, Tile
- Bathrooms Description:Jetted Tub, Separate Shower
- Kitchen Description:Dishwasher, Disposal, Electric Cooktop, Electric Oven, Granite Counters, Microwave, Oven, Pantry, Range
- Living area:3,545 sq. ft.
Heating and cooling
- Cooling:Ceiling Fan(s), Central Air, Multi Units
- Heating:Central, Electric, Multiple Units
Structure and exterior
- Year built:2008
- Building area:3,545 sq. ft.
- Lot area:19 Acres
- Lot Features:Back Yard, Rear Yard Vehicle Access, Rolling Slope, Shade Tree(s), Wooded
- Construction Materials:Brick, Frame, Vinyl Siding
- Exterior Features:Balcony, Covered, Deck, Lighting, Patio: Concrete, Porch, Rain Gutters, Storage
- Foundation Description:Slab
Utilities
- Water:Private, Well
- Sewer:Mechanical Sewer, Private Sewer
Finances and disclosures
- Price:$950,000
- Price per sq. ft.:$184.86
Features and amenities
- Appliances:Built-In Electric Oven, Dishwasher, Disposal, Electric Cooktop, Electric Range, Electric Stove Connection, Microwave, Oven, Range, Stainless Steel Appliance(s)
- Laundry features:Electric Dryer Hookup, Laundry Closet, Lower Level, Washer Hookup
- Amenities:Bookcases, Built-in Features, Crown Molding, Double Pane Windows, Double Vanity, Dual Closets, En Suite, Guest Suite, High Ceilings, Insulated Windows, Jetted Tub, Kitchen Island, Pantry, Separate Shower, Stone Counters, Storage, Walk-In Closet(s), Water Closet, Window Treatments, Wired for Sound
- Pool features:Gunite, In Ground
Parking
- Parking description:Detached Garage, Driveway, Garage Door Opener, Garage Faces Side, Gravel, RV Access/Parking, RV/Boat Port
- Garage spaces:2
New listings near 54198 Straughan Nursery Road
- New
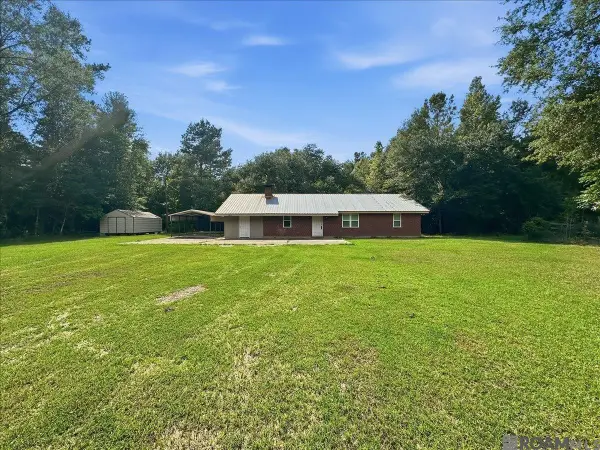 $249,900Active3 beds 1 baths1,554 sq. ft.
49479 Highway 445 Highway, Loranger, LA 70446
MLS# 2026015740Listed by: LPT REALTY, LLC - New
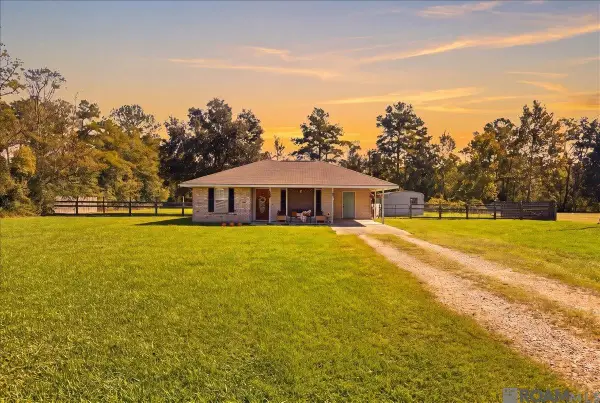 $199,900Active2 beds 1 baths1,019 sq. ft.
49448 Gateway Dr, Loranger, LA 70446
MLS# 2026019234Listed by: LPT REALTY, LLC  $230,945Pending3 beds 2 baths1,564 sq. ft.
23146 Island Drive, Robert, LA 70455
MLS# NO2026019307Listed by: CICERO REALTY, LLC $242,027Pending3 beds 2 baths1,649 sq. ft.
23116 Serengeti Drive, Robert, LA 70455
MLS# NO2026019310Listed by: CICERO REALTY, LLC- New
 $350,000Active3 beds 3 baths2,416 sq. ft.
21288 Stone Ridge Drive, Loranger, LA 70446
MLS# 2582596Listed by: AMANDA MILLER REALTY, LLC - New
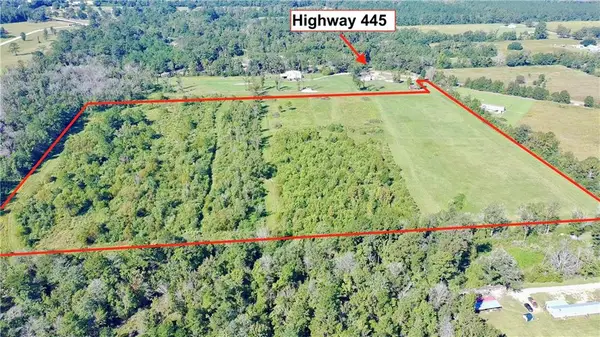 $480,000Active30.71 Acres
Hwy 445 Highway, Loranger, LA 70446
MLS# 2582724Listed by: ENRG GLOBAL REALTY, LLC - New
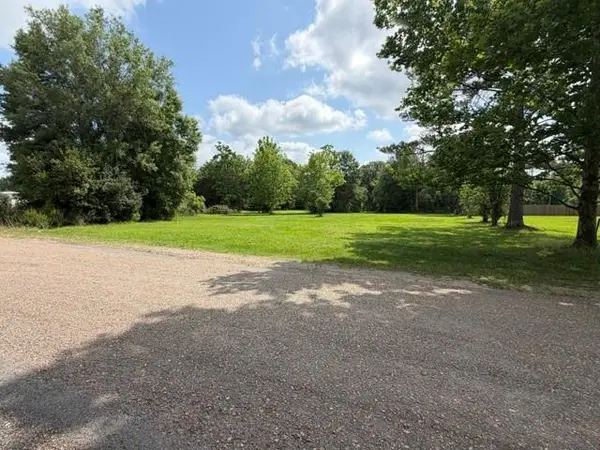 $109,900Active4.64 Acres
50040 Highway 445 Highway, Loranger, LA 70446
MLS# 2582625Listed by: DAVIS REALTY GROUP, LLC 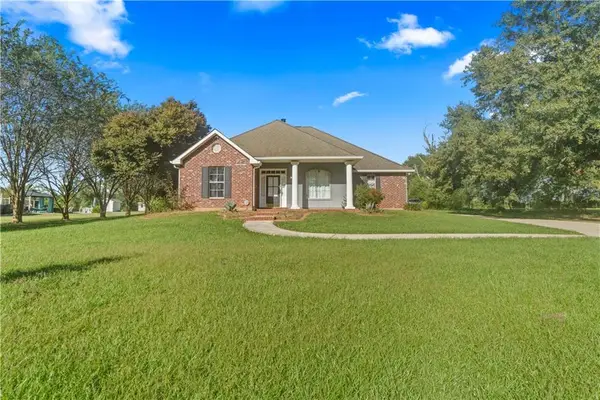 $350,000Active3 beds 2 baths2,200 sq. ft.
52245 Ditta Drive, Loranger, LA 70446
MLS# 2578841Listed by: FLORIDA PARISHES REALTY, L.L.C. $60,000Active1.6 Acres
11 Penny Lane, Independence, LA 70443
MLS# 2580129Listed by: BARDEN REALTY, LLC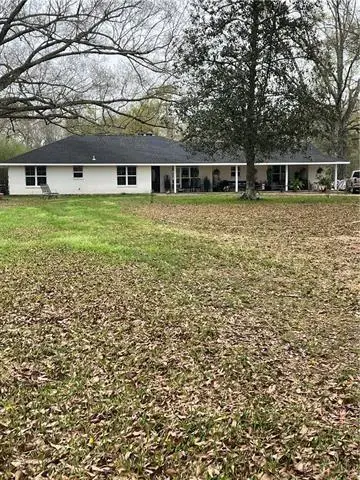 $699,000Active4 beds 4 baths3,000 sq. ft.
53384 Hwy 40, Loranger, LA 70446
MLS# 2578537Listed by: THE INVESTMENT HOUSE


Protect your home and budget from life's surprises with an Assurant Home Warranty, backed by a partner that supports you through every step of homeownership. Explore Plans.
©2026 Century 21 Real Estate LLC. All rights reserved. CENTURY 21®, the CENTURY 21 Logo and C21® are service marks owned by Century 21 Real Estate LLC. Century 21 Real Estate LLC fully supports the principles of the Fair Housing Act and the Equal Opportunity Act. Each office is independently owned and operated. Listing information is deemed reliable but not guaranteed accurate.