
118 Lac Segnette Drive, Luling, LA 70070
Local realty services provided by:CENTURY 21 Lakeshore
118 Lac Segnette Drive,Luling, LA 70070
$449,000
- 3 Beds
- 4 Baths
- 2,417 sq. ft.
- Single family
- Active
Listed by: dawn morales
Office: compass destrehan
MLS#:2576290
Source:LA_GSREIN
Price summary
- Price:$449,000
- Price per sq. ft.:$106.65
- Monthly HOA dues:$80
About this home
This stunning residence is situated on an oversized lot at the end of a quiet cul-de-sac, featuring peaceful views of the community pond. The home offers a bright, airy, open floor plan designed for modern living and effortless entertaining. The gourmet kitchen is well-appointed with premium appliances, while the wet bar provides a refined touch to the living space. Recent upgrades include a newer roof and windows. A versatile bonus room above the spacious garage serves as an ideal home office, media room, or fitness area. Residents also enjoy access to the community clubhouse and pool. This property offers an exceptional balance of comfort, style, and functionality.
Contact an agent
Home facts
- Year built:2009
- Listing ID #:2576290
- Added:1 day(s) ago
- Updated:September 11, 2026 at 03:50 PM
Rooms and interior
- Bedrooms:3
- Total bathrooms:4
- Full bathrooms:3
- Half bathrooms:1
- Rooms Total:10
- Kitchen Description:Dishwasher, Disposal, Granite Counters, Microwave, Oven, Range, Refrigerator
- Living area:2,417 sq. ft.
Heating and cooling
- Cooling:Central Air
- Heating:Central, Heating
Structure and exterior
- Roof:Shingle
- Year built:2009
- Building area:2,417 sq. ft.
- Lot area:0.31 Acres
- Lot Features:City Lot, Cul-De-Sac, Oversized Lot
- Architectural Style:French Provincial
- Construction Materials:Stucco
- Exterior Features:Covered
- Foundation Description:Slab
- Levels:1 Story
Schools
- High school:Hahnville
- Middle school:RK Smith
- Elementary school:Luling
Utilities
- Water:Public
- Sewer:Public Sewer
Finances and disclosures
- Price:$449,000
- Price per sq. ft.:$106.65
Features and amenities
- Appliances:Dishwasher, Microwave, Oven, Range, Refrigerator, Washer
- Laundry features:Dryer, Washer
- Amenities:Ceiling Fan(s), Fire Sprinkler System, Stainless Steel Appliances, Tray Ceiling(s), Wet Bar
- Pool features:Community
Parking
- Parking description:Attached, Carport, Garage, Garage Door Opener, Three or more Spaces
New listings near 118 Lac Segnette Drive
- New
 $284,900Active3 beds 2 baths1,314 sq. ft.
107 Louis The 1st Street, Luling, LA 70070
MLS# 2576487Listed by: KNOX REAL ESTATE GROUP - New
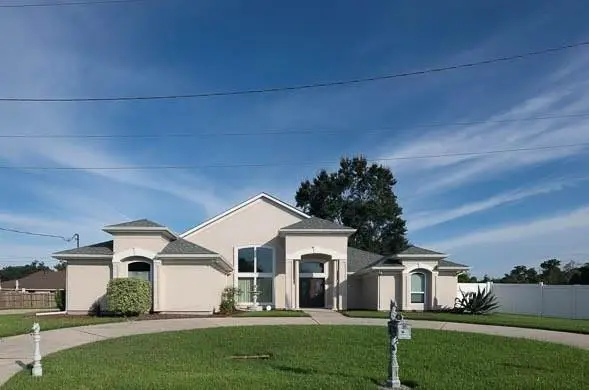 $335,000Active3 beds 2 baths2,841 sq. ft.
513 Maryland Drive, Luling, LA 70070
MLS# 2575973Listed by: COMPASS DESTREHAN - New
 $397,000Active3 beds 2 baths1,186 sq. ft.
12563 River Road, Luling, LA 70070
MLS# 2575982Listed by: KELLER WILLIAMS REALTY 455-0100 - New
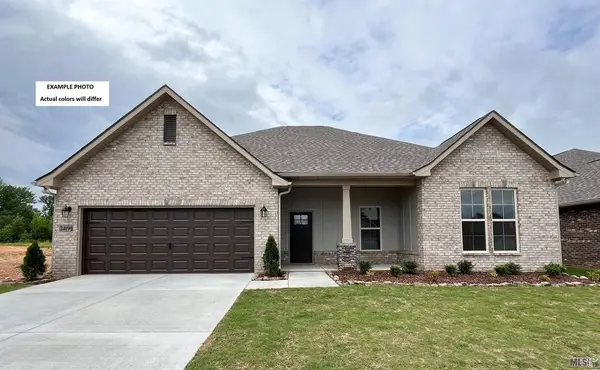 $389,032Active4 beds 2 baths2,314 sq. ft.
355 Olivia Drive, Luling, LA 70070
MLS# NO2026016287Listed by: CICERO REALTY, LLC - New
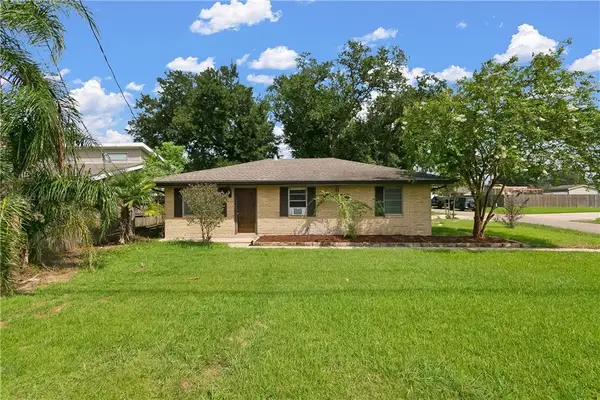 $219,000Active3 beds 2 baths1,528 sq. ft.
227 Barton Avenue, Luling, LA 70070
MLS# 2574836Listed by: GNO REALTY, LLC - New
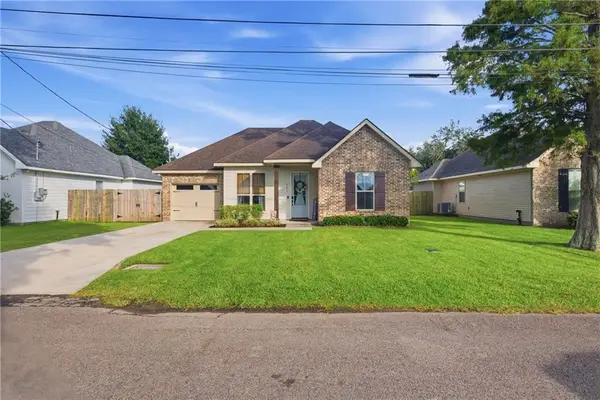 $299,000Active3 beds 2 baths1,460 sq. ft.
503 Lauve Lane, Luling, LA 70070
MLS# 2575307Listed by: GL REALTY GROUP, LLC 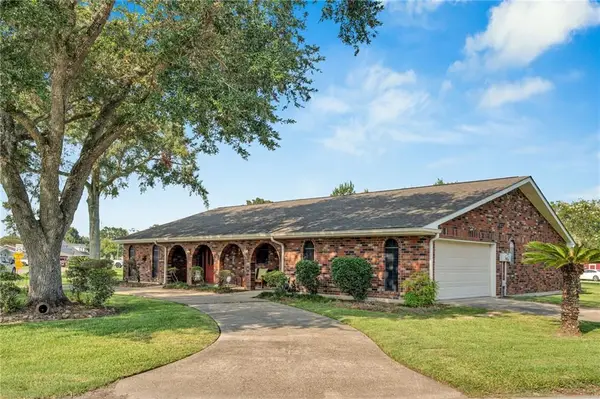 $344,000Active4 beds 3 baths2,184 sq. ft.
313 Santa Cruz Court, Luling, LA 70070
MLS# 2574724Listed by: COMPASS DESTREHAN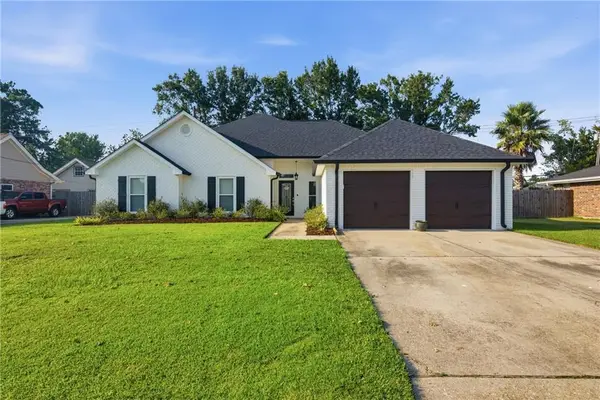 $350,000Active4 beds 2 baths2,150 sq. ft.
204 Laurel Court, Luling, LA 70070
MLS# 2574782Listed by: COMPASS DESTREHAN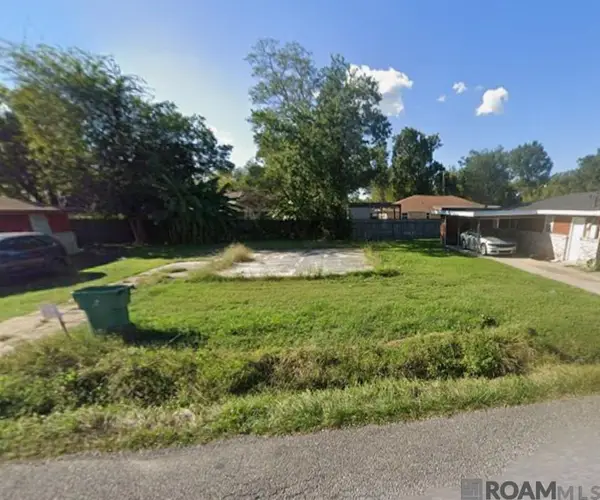 $30,000Active0.09 Acres
520 Paul Fredrick Street, Luling, LA 70070
MLS# 2026015959Listed by: SOUTHERN BREEZE REAL ESTATE LLC


Protect your home and budget from life's surprises with an Assurant Home Warranty, backed by a partner that supports you through every step of homeownership. Explore Plans.
©2026 Century 21 Real Estate LLC. All rights reserved. CENTURY 21®, the CENTURY 21 Logo and C21® are service marks owned by Century 21 Real Estate LLC. Century 21 Real Estate LLC fully supports the principles of the Fair Housing Act and the Equal Opportunity Act. Each office is independently owned and operated. Listing information is deemed reliable but not guaranteed accurate.