
135 Antoine Lane, Luling, LA 70070
Local realty services provided by:CENTURY 21 Lakeshore
Listed by: amy barrios
Office: compass destrehan
MLS#:2578212
Source:LA_GSREIN
Price summary
- Price:$277,499
- Price per sq. ft.:$161.43
About this home
NEW CONSTRUCTION! Perched just moments from the levee with sweeping views of the Mississippi River, 135 Antoine is a masterclass in high-end construction and thoughtful design. This isn’t your typical builder-grade home; it’s a fortress engineered for longevity and peace of mind. Built to endure, the structure features a 26-gauge Galvalume standing seam metal roof, 5/8" CDX decking, and full James Hardie siding—with absolutely zero OSB used. Inside, the home glows with natural light, 9-foot ceilings, and premium finishes. The chef’s kitchen is anchored by stunning 3cm quartzite countertops and custom all-wood cabinetry, while the primary suite offers a spa-inspired retreat with a deep soaker tub. What truly sets this property apart is the expansive footprint. Resting on a deep 63' x 208' lot, the grounds offer a level of space and versatility seldom found in the area. Whether you envision a lush private oasis, a detached workshop, or a sprawling outdoor entertaining area, this deep lot provides the canvas to bring those dreams to life. Situated in a desirable X Flood Zone, this property perfectly balances river-side beauty with rugged, superior craftsmanship. It’s more than just a new house; it’s a standard of living built to last....
Contact an agent
Home facts
- Year built:2026
- Listing ID #:2578212
- Added:11 day(s) ago
- Updated:October 17, 2026 at 04:06 PM
Rooms and interior
- Bedrooms:3
- Total bathrooms:2
- Full bathrooms:2
- Rooms Total:9
- Kitchen Description:Dishwasher, Disposal, Oven, Range, Refrigerator
- Living area:1,515 sq. ft.
Heating and cooling
- Cooling:1 Unit, Central Air
- Heating:Central, Heating
Structure and exterior
- Roof:Metal
- Year built:2026
- Building area:1,515 sq. ft.
- Lot area:0.29 Acres
- Lot Features:City Lot, Rectangular Lot
- Architectural Style:Cottage
- Construction Materials:Hardboard
- Exterior Features:Concrete, Covered, Porch
- Foundation Description:Slab
- Levels:1 Story
Utilities
- Water:Public
- Sewer:Public Sewer
Finances and disclosures
- Price:$277,499
- Price per sq. ft.:$161.43
Features and amenities
- Appliances:Dishwasher, Oven, Range, Refrigerator
- Laundry features:Washer Hookup
- Amenities:Attic, Ceiling Fan(s), Pull Down Attic Stairs, Stainless Steel Appliances, Stone Counters
Parking
- Parking description:Driveway, Three or more Spaces
New listings near 135 Antoine Lane
- New
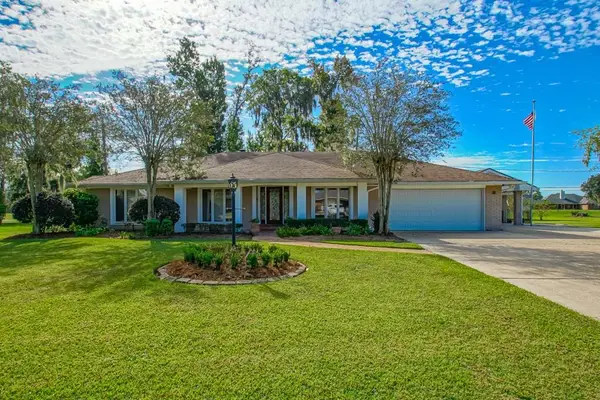 $475,000Active4 beds 2 baths3,067 sq. ft.
8 Cathy Drive, Luling, LA 70070
MLS# 2582708Listed by: KELLER WILLIAMS REALTY 455-0100 - New
 $390,000Active5 beds 3 baths2,416 sq. ft.
129 St. Anthony Street, Luling, LA 70070
MLS# 2580603Listed by: BRANDY NICHOLS REALTY - New
 $248,000Active3 beds 3 baths1,413 sq. ft.
20 Francis Lane, Luling, LA 70070
MLS# 2578198Listed by: COMPASS DESTREHAN - New
 $239,000Active3 beds 2 baths1,518 sq. ft.
202 Sixth Street, Luling, LA 70070
MLS# 2581925Listed by: UNITED REAL ESTATE PARTNERS - New
 $499,000Active4 beds 3 baths2,126 sq. ft.
108 Cottage Drive, Luling, LA 70070
MLS# 2580664Listed by: GL REALTY GROUP, LLC  $393,548Pending4 beds 2 baths2,015 sq. ft.
208 Sophia Drive, Luling, LA 70070
MLS# 2026018545Listed by: KELLER WILLIAMS REALTY RED STICK PARTNERS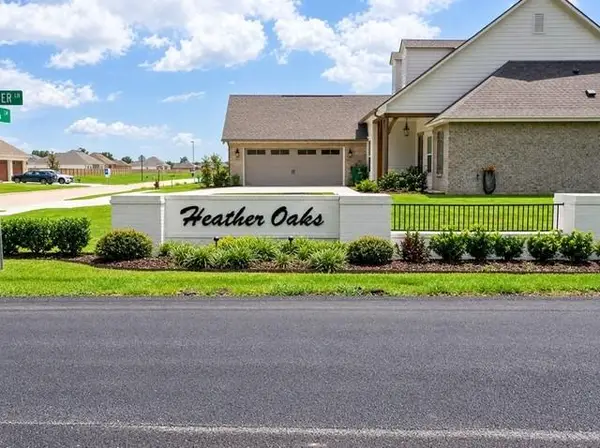 $95,000Active0.23 Acres
352 Sophia Drive, Luling, LA 70070
MLS# 2581121Listed by: COMPASS UPTOWN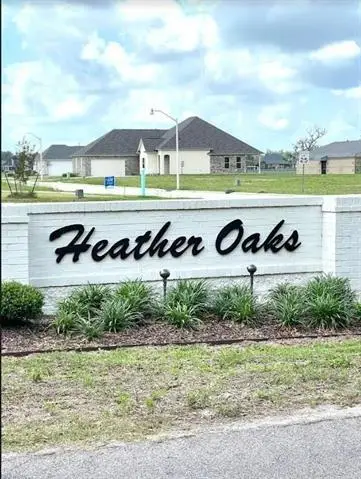 $92,000Active0.25 Acres
360 Sophia Drive, Luling, LA 70070
MLS# 2580970Listed by: COMPASS DESTREHAN $190,000Active3 beds 2 baths1,860 sq. ft.
309 Desoto Drive, Luling, LA 70070
MLS# 2581187Listed by: NOLA LIVING REALTY


Protect your home and budget from life's surprises with an Assurant Home Warranty, backed by a partner that supports you through every step of homeownership. Explore Plans.
©2026 Century 21 Real Estate LLC. All rights reserved. CENTURY 21®, the CENTURY 21 Logo and C21® are service marks owned by Century 21 Real Estate LLC. Century 21 Real Estate LLC fully supports the principles of the Fair Housing Act and the Equal Opportunity Act. Each office is independently owned and operated. Listing information is deemed reliable but not guaranteed accurate.