
329 Allie Lane, Luling, LA 70070
Local realty services provided by:CENTURY 21 Lakeshore
329 Allie Lane,Luling, LA 70070
$254,000
- 3 Beds
- 2 Baths
- 1,447 sq. ft.
- Single family
- Active
Listed by: tony bertucci
Office: nola living realty
MLS#:2577299
Source:LA_GSREIN
Price summary
- Price:$254,000
- Price per sq. ft.:$130.46
About this home
Built in 2016 and move-in ready, 329 Allie Ln offers a spacious, well-designed layout with plenty to love inside and out! This 3-bedroom, 2-bath home features an open living area with a fireplace, vinyl plank flooring and great natural light. The kitchen opens to both the living and dining areas and offers granite countertops, stainless steel appliances, ample cabinet space, and breakfast bar seating. The spacious primary suite features a tray ceiling, two walk-in closets and an en-suite bath with dual vanities, soaking tub and separate shower. Two additional bedrooms and a second full bath provide a functional layout for family, guests or a home office. Additional features include interior laundry with built-in storage, an attached one-car garage and a large covered back patio overlooking the spacious backyard. A great combination of comfortable living space, storage and outdoor entertaining space in Luling!
Contact an agent
Home facts
- Year built:2016
- Subdivision & Development:Hidden Oaks
- Listing ID #:2577299
- Added:1 day(s) ago
- Updated:September 18, 2026 at 10:51 PM
Rooms and interior
- Bedrooms:3
- Total bathrooms:2
- Full bathrooms:2
- Rooms Total:10
- Kitchen Description:Cooktop, Dishwasher, Granite Counters, Microwave, Oven
- Living area:1,447 sq. ft.
Heating and cooling
- Cooling:1 Unit, Central Air
- Heating:Central, Heating
Structure and exterior
- Roof:Shingle
- Year built:2016
- Building area:1,447 sq. ft.
- Lot Features:City Lot, Rectangular Lot
- Architectural Style:Ranch
- Construction Materials:Brick
- Exterior Features:Concrete, Covered, Porch
- Foundation Description:Slab
- Levels:1 Story
Utilities
- Water:Public
- Sewer:Public Sewer
Finances and disclosures
- Price:$254,000
- Price per sq. ft.:$130.46
Features and amenities
- Appliances:Cooktop, Dishwasher, Microwave, Oven
- Laundry features:Washer Hookup
- Amenities:Ceiling Fan(s), Stainless Steel Appliances, Tray Ceiling(s)
Parking
- Parking description:Attached, Garage, Garage Door Opener, Three or more Spaces
New listings near 329 Allie Lane
 $99,900Pending0 Acres
309 Sophia Drive, Luling, LA 70070
MLS# 2577945Listed by: MIRAMBELL REALTY- New
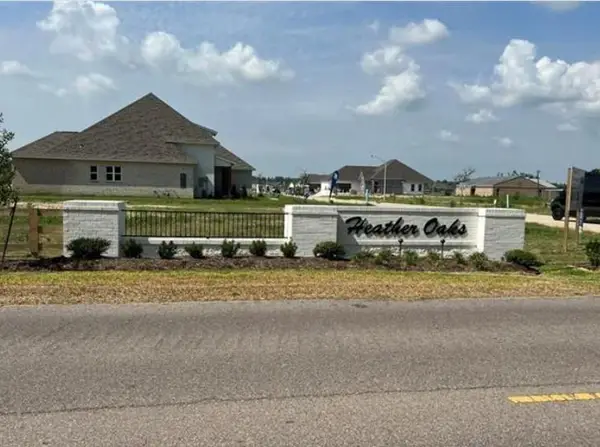 $99,900Active0 Acres
313 Sophia Drive, Luling, LA 70070
MLS# 2577921Listed by: MIRAMBELL REALTY - New
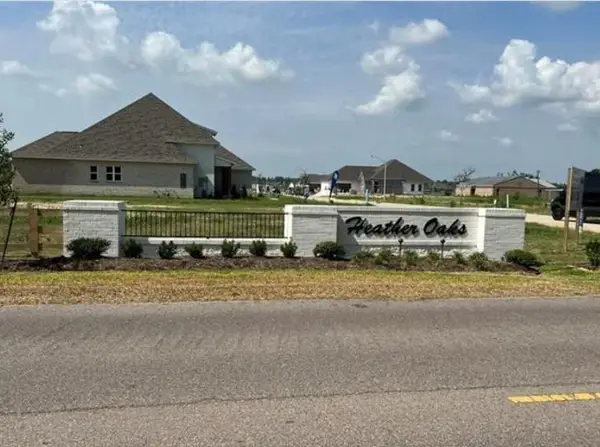 $99,900Active0 Acres
137 Sophia Drive, Luling, LA 70070
MLS# 2577914Listed by: MIRAMBELL REALTY - New
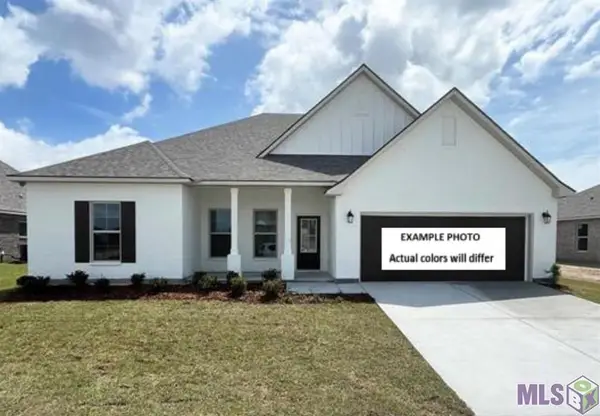 $388,823Active4 beds 2 baths2,314 sq. ft.
251 Olivia Drive, Luling, LA 70070
MLS# NO2026016982Listed by: CICERO REALTY, LLC - New
 $245,000Active3 beds 2 baths1,775 sq. ft.
503 Monsanto Avenue, Luling, LA 70070
MLS# 2576531Listed by: BRANDY NICHOLS REALTY - Open Tue, 10 to 11:30amNew
 $310,000Active3 beds 2 baths1,602 sq. ft.
111 Saint Anthony Street, Luling, LA 70070
MLS# 2576343Listed by: COMPASS DESTREHAN - New
 $449,000Active3 beds 4 baths2,417 sq. ft.
118 Lac Segnette Drive, Luling, LA 70070
MLS# 2576290Listed by: COMPASS DESTREHAN - Open Thu, 5:30 to 7pmNew
 $284,900Active3 beds 2 baths1,314 sq. ft.
107 Louis The 1st Street, Luling, LA 70070
MLS# 2576487Listed by: KNOX REAL ESTATE GROUP - New
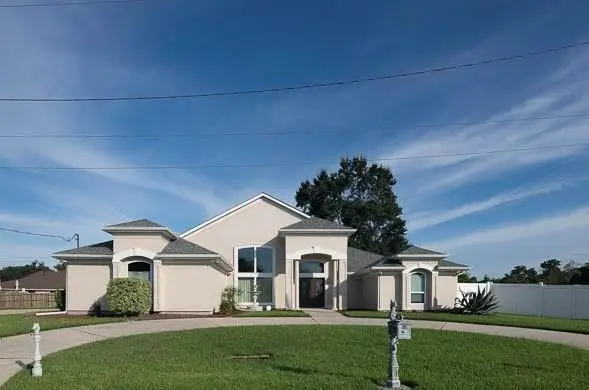 $335,000Active3 beds 2 baths2,841 sq. ft.
513 Maryland Drive, Luling, LA 70070
MLS# 2575973Listed by: COMPASS DESTREHAN


Protect your home and budget from life's surprises with an Assurant Home Warranty, backed by a partner that supports you through every step of homeownership. Explore Plans.
©2026 Century 21 Real Estate LLC. All rights reserved. CENTURY 21®, the CENTURY 21 Logo and C21® are service marks owned by Century 21 Real Estate LLC. Century 21 Real Estate LLC fully supports the principles of the Fair Housing Act and the Equal Opportunity Act. Each office is independently owned and operated. Listing information is deemed reliable but not guaranteed accurate.