
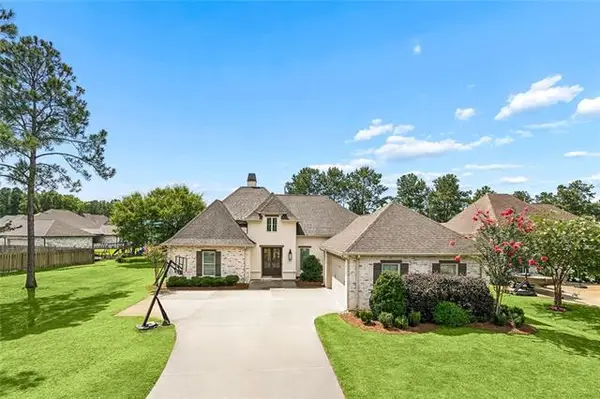
1309 Pine Needle Court, Madisonville, LA 70447
Local realty services provided by:CENTURY 21 Buelow-Miller Realty
1309 Pine Needle Court,Madisonville, LA 70447
$585,000
- 4 Beds
- 3 Baths
- 2,660 sq. ft.
- Single family
- Active
Listed by: ronald barden
Office: barden realty, llc.
MLS#:2567310
Source:LA_CLBOR
Price summary
- Price:$585,000
- Price per sq. ft.:$167.77
- Monthly HOA dues:$35
About this home
Owner Financing Available! Exquisite, Luxury custom home in highly demanded Spring Haven subdivision! Features include High End, Luxury Finishes, Open Floorplan, Tall 14' Ceilings, Ventless Fireplace, Recesssed Lights, Tons of Cabinets, Extended Island w/ Lights, Pot filler, Upgraded Appliances, Built In Cabinets, Office, Outdoor Kitchen and Extended Patio with Fire Pit, Shutter Blinds, Huge Primary Bedroom and Bathroom, Modern Soaking Tub w/ Oversized Shower, Towel Warming Rack, Lots of Natural Light, Built In Surround Sound, Mud Room w/ Cubbies, Oversized 2 car garage, and Community Pool!
Contact an agent
Home facts
- Year built:2020
- Listing ID #:2567310
- Added:1 day(s) ago
- Updated:July 12, 2026 at 03:34 PM
Rooms and interior
- Bedrooms:4
- Total bathrooms:3
- Full bathrooms:3
- Rooms Total:11
- Kitchen Description:Dishwasher, Disposal, Ice Maker, Microwave, Oven, Range, Refrigerator, Stainless Steel Appliances
- Living area:2,660 sq. ft.
Heating and cooling
- Cooling:2 Units, Central Air
- Heating:Central, Heating, Multiple Heating Units
Structure and exterior
- Roof:Shingle
- Year built:2020
- Building area:2,660 sq. ft.
- Lot area:0.24 Acres
- Construction Materials:Brick, HardiPlank Type, Stucco
- Exterior Features:Fence, Patio
- Foundation Description:Slab
- Levels:1 Story
Utilities
- Water:Public
- Sewer:Public Sewer
Finances and disclosures
- Price:$585,000
- Price per sq. ft.:$167.77
Features and amenities
- Appliances:Dishwasher, Disposal, Microwave, Oven, Range, Refrigerator
- Amenities:Outdoor Kitchen, Stainless Steel Appliances, Vaulted Ceiling(S)
- Pool features:Community
Parking
- Parking description:Garage, Garage Door Opener, Two Spaces
New listings near 1309 Pine Needle Court
- New
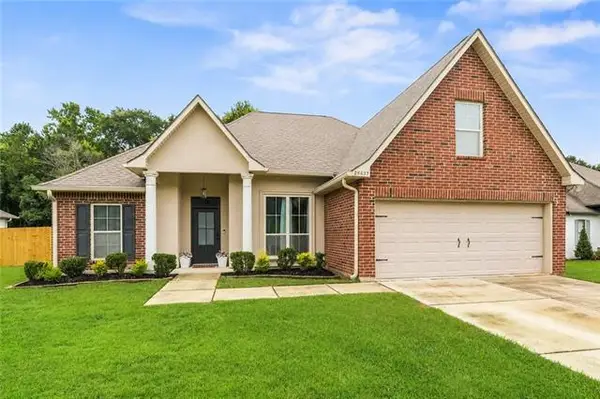 $289,000Active3 beds 2 baths1,887 sq. ft.
28637 Venette Court, Madisonville, LA 70447
MLS# NO2563467Listed by: KELLER WILLIAMS REALTY SERVICES - New
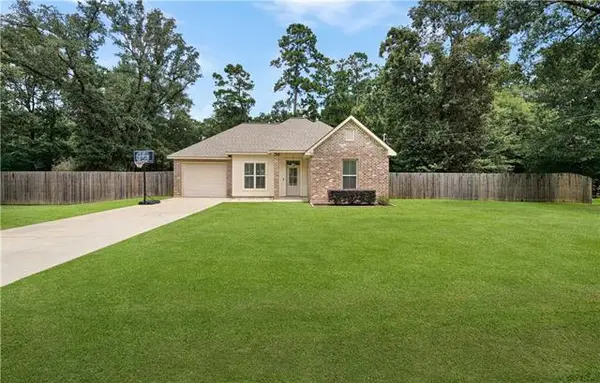 $305,000Active3 beds 2 baths1,585 sq. ft.
34 Adrienne Street, Madisonville, LA 70447
MLS# NO2567037Listed by: KELLER WILLIAMS REALTY SERVICES - New
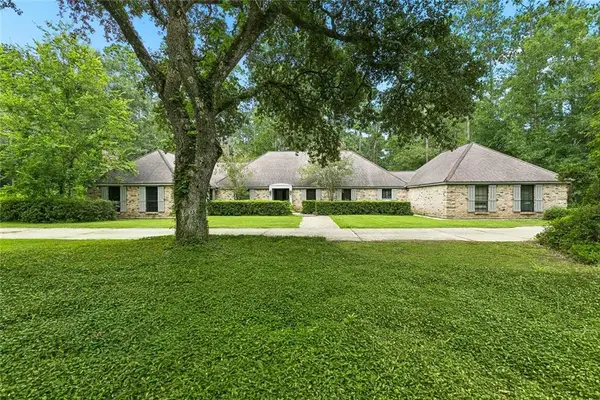 $849,900Active4 beds 3 baths3,584 sq. ft.
721 Highway 1085 Highway, Madisonville, LA 70447
MLS# 2567163Listed by: CRESCENT SOTHEBY'S INTERNATIONAL REALTY - New
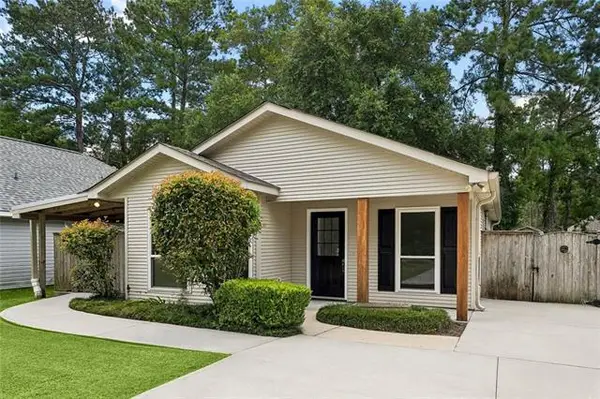 $225,000Active3 beds 2 baths1,160 sq. ft.
136 Vista Street, Madisonville, LA 70447
MLS# NO2567080Listed by: THRIVE REAL ESTATE LLC - New
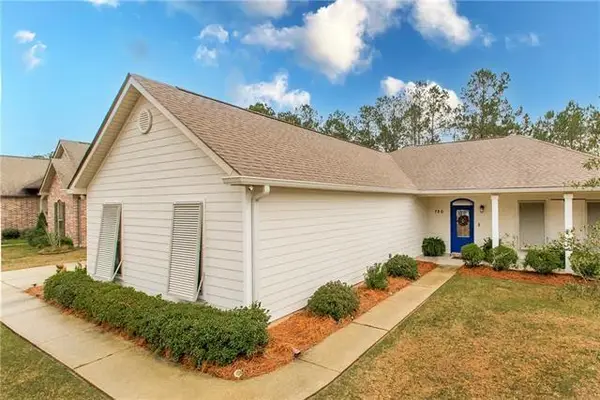 $375,000Active4 beds 2 baths1,855 sq. ft.
720 Perrilloux Trace, Madisonville, LA 70447
MLS# NO2567054Listed by: MONUMENT REAL ESTATE, LLC - New
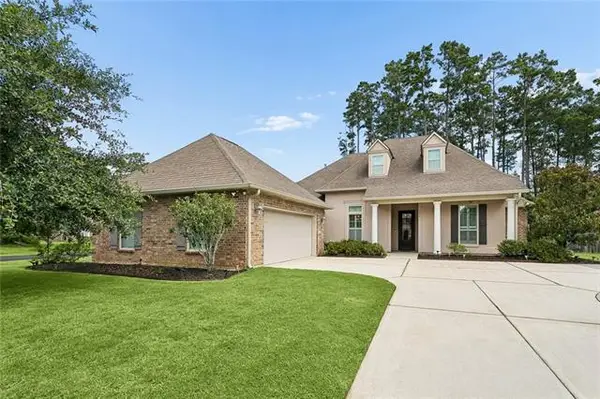 $460,000Active4 beds 3 baths2,610 sq. ft.
612 English Oak Drive, Madisonville, LA 70447
MLS# NO2566977Listed by: THE W GROUP REAL ESTATE LLC - New
 $55,000Active1.13 Acres
434 S Chenier Drive, Madisonville, LA 70447
MLS# NO2565848Listed by: BERKSHIRE HATHAWAY HOMESERVICES PREFERRED, REALTOR - New
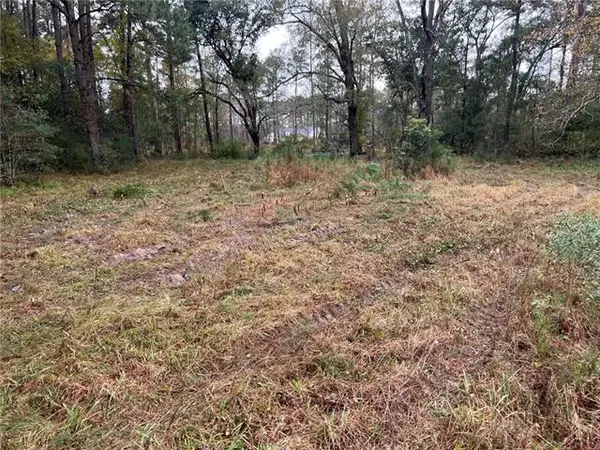 $125,000Active1.02 Acres
Gitz Lane, Madisonville, LA 70447
MLS# NO2566210Listed by: K2 REALTY LLC - New
 $515,000Active4 beds 3 baths2,431 sq. ft.
1712 Audubon Parkway, Madisonville, LA 70447
MLS# NO2566665Listed by: 1 PERCENT LISTS PREMIER


Protect your home and budget from life's surprises with an Assurant Home Warranty, backed by a partner that supports you through every step of homeownership. Explore Plans.
©2026 Century 21 Real Estate LLC. All rights reserved. CENTURY 21®, the CENTURY 21 Logo and C21® are service marks owned by Century 21 Real Estate LLC. Century 21 Real Estate LLC fully supports the principles of the Fair Housing Act and the Equal Opportunity Act. Each office is independently owned and operated. Listing information is deemed reliable but not guaranteed accurate.