
145 Wood Thrush Drive, Madisonville, LA 70447
Local realty services provided by:CENTURY 21 Buelow-Miller Realty
Listed by: amanda b stevens, stephen gorton brooks
Office: berkshire hathaway hs - mandeville
MLS#:2582610
Source:LA_CLBOR
Price summary
- Price:$430,000
- Price per sq. ft.:$127.41
- Monthly HOA dues:$50
About this home
Classic Southern charm meets a backyard that feels like pure Louisiana. It starts at the front door, with a glowing gas lantern and arched wood entry, and carries through to the columns and archways inside. Crown molding and warm hardwood floors flow through the formal dining room and into the living room, where a brick fireplace with gas logs anchors the room and a wall of windows looks out to the backyard. The kitchen is made for gathering, with granite counters, a large island with bar seating, updated stainless appliances, a gas cooktop and a sunny breakfast area overlooking the patio and backyard.The split floorplan keeps the primary suite private, with a spacious bath featuring dual vanities, a tiled glass shower with a built-in bench and plenty of closet space. Two guest bedrooms share a Jack and Jill bath. Upstairs, the bonus room is ready for movie nights, a home office, game days or a 5th bedroom. You'll also find a laundry room with a utility sink and storage, plus two newer HVAC systems (2022 and 2023) to keep things comfortable through every Louisiana summer.The backyard is where this home truly shines. The screened porch is the heart of it all, with room for a full seating area and a gas hookup ready to fire up the grill. Just beyond it, an open patio gives you even more space for dinner under the stars, a lounge chair in the sun or a crowd when friends and family come over. The fully fenced yard offers plenty of green space for kids and pets, and past the picket fence, mature trees and a quiet pond create a backdrop with no rear neighbors in sight. From morning coffee to Saturday cookouts, it's a peaceful setting you'll love coming home to every day....
Contact an agent
Home facts
- Year built:2006
- Subdivision & Development:Guste Island
- Listing ID #:2582610
- Added:3 day(s) ago
- Updated:October 25, 2026 at 02:19 PM
Rooms and interior
- Bedrooms:4
- Total bathrooms:2
- Full bathrooms:2
- Rooms Total:8
- Flooring:Carpet, Tile, Wood
- Kitchen Description:CookTop, Dishwasher, Disposal, Granite Counters, Microwave, Oven, Pantry
- Living area:2,616 sq. ft.
Heating and cooling
- Cooling:Ceiling Fan(s), Central Air, Multi Units
- Heating:Natural Gas
Structure and exterior
- Year built:2006
- Building area:2,616 sq. ft.
- Construction Materials:Brick, Stucco, Vinyl Siding
- Exterior Features:Covered, Patio: Concrete, Permeable Paving, Porch, Screened
- Foundation Description:Slab
Utilities
- Water:Public
Finances and disclosures
- Price:$430,000
- Price per sq. ft.:$127.41
Features and amenities
- Appliances:Cooktop, Dishwasher, Disposal, Microwave, Oven, Stainless Steel Appliance(s)
- Amenities:Pantry, Walk-Up Attic
Parking
- Parking description:Attached Garage
New listings near 145 Wood Thrush Drive
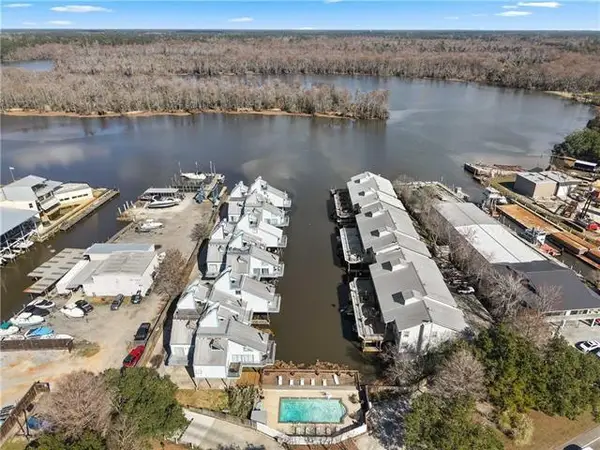 $325,000Active3 beds 2 baths1,831 sq. ft.
141 Highway 22 Highway, Madisonville, LA 70447
MLS# 2571518Listed by: COMPASS COVINGTON (COMP27)- Open Sun, 1 to 5pmNew
 $569,990Active5 beds 4 baths3,042 sq. ft.
650 Night Heron Lane, Madisonville, LA 70447
MLS# 2026006896Listed by: RE/MAX TOTAL - Open Sun, 11am to 3pmNew
 $544,990Active4 beds 3 baths3,015 sq. ft.
630 Night Heron Lane, Madisonville, LA 70447
MLS# 2026009099Listed by: RE/MAX TOTAL - Open Sun, 11am to 3pmNew
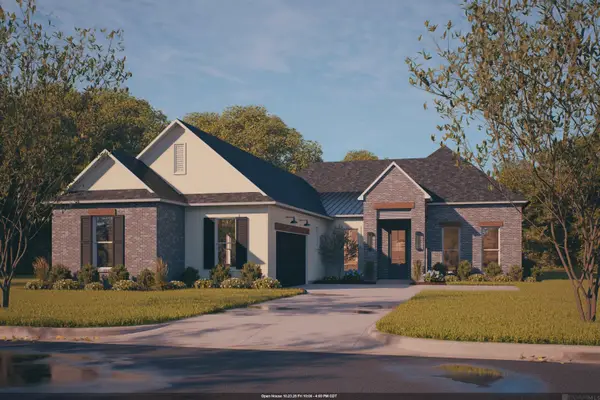 $539,990Active5 beds 3 baths3,015 sq. ft.
683 Night Heron Lane, Madisonville, LA 70447
MLS# 2026011739Listed by: RE/MAX TOTAL - Open Sun, 11am to 3pmNew
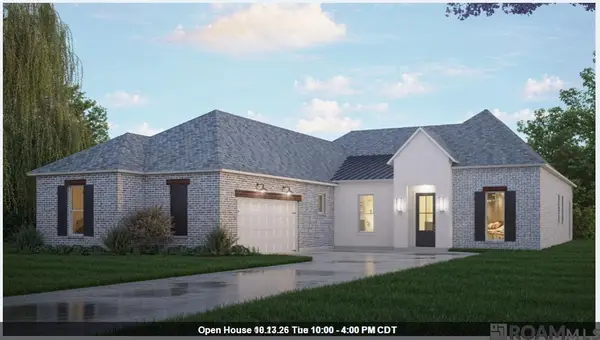 $514,990Active4 beds 3 baths3,032 sq. ft.
667 Night Heron Lane, Madisonville, LA 70447
MLS# 2026015831Listed by: RE/MAX TOTAL  $335,000Active2 beds 3 baths1,692 sq. ft.
127 E Highway 22 Highway, Madisonville, LA 70447
MLS# 2548641Listed by: REVE, REALTORS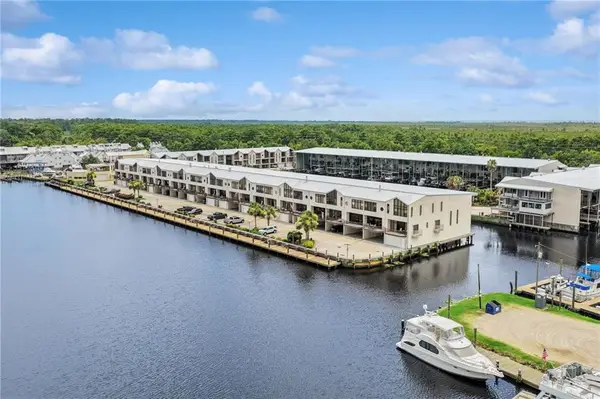 $615,000Active2 beds 4 baths1,855 sq. ft.
127 Hwy 22, Madisonville, LA 70447
MLS# 2566023Listed by: BERKSHIRE HATHAWAY HS - MANDEVILLE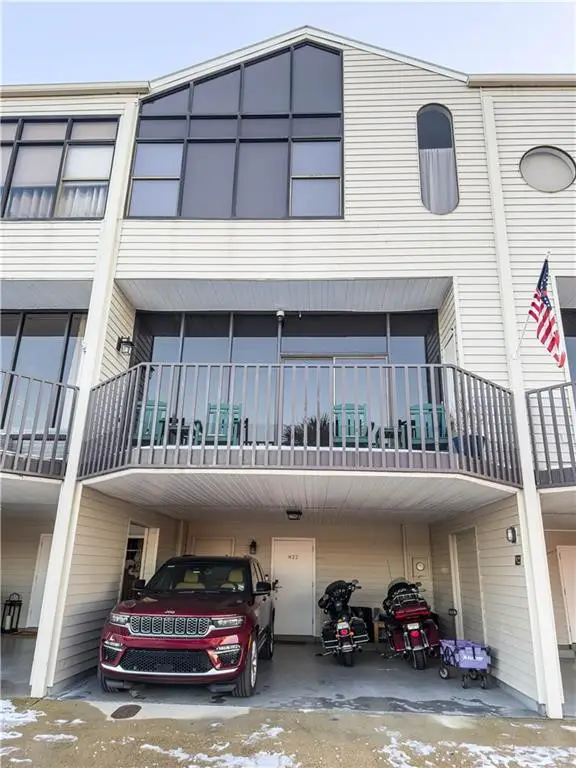 $585,000Active2 beds 4 baths1,786 sq. ft.
127 E Hwy 22 Highway, Madisonville, LA 70447
MLS# 2568030Listed by: ACCESS REALTY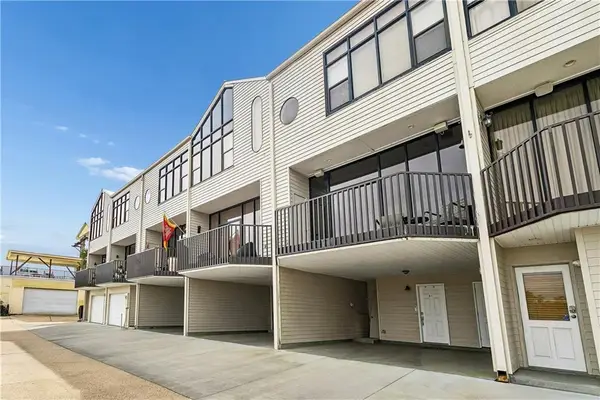 $524,000Active3 beds 3 baths2,117 sq. ft.
127 E Highway 22 Highway, Madisonville, LA 70447
MLS# 2578342Listed by: RODI REALTY, INC $325,000Active2 beds 2 baths1,686 sq. ft.
127 Hwy 22 Highway, Madisonville, LA 70447
MLS# 2578624Listed by: COMPASS MANDEVILLE


Protect your home and budget from life's surprises with an Assurant Home Warranty, backed by a partner that supports you through every step of homeownership. Explore Plans.
©2026 Century 21 Real Estate LLC. All rights reserved. CENTURY 21®, the CENTURY 21 Logo and C21® are service marks owned by Century 21 Real Estate LLC. Century 21 Real Estate LLC fully supports the principles of the Fair Housing Act and the Equal Opportunity Act. Each office is independently owned and operated. Listing information is deemed reliable but not guaranteed accurate.