
178 White Heron Drive, Madisonville, LA 70447
Local realty services provided by:CENTURY 21 Action Realty
178 White Heron Drive,Madisonville, LA 70447
$240,000Last list price
- 3 Beds
- 3 Baths
- - sq. ft.
- Single family
- Sold
Listed by: stacey dauzat
Office: weichert realtors, loescher pr
MLS#:2564333
Source:LA_GSREIN
Sorry, we are unable to map this address
Price summary
- Price:$240,000
- Monthly HOA dues:$155
About this home
Step into this bright and comfortable end-unit townhome in a location that makes everyday life easy. This 3-bed, 2.5-bath home has an open floor plan with the kitchen, dining, and living room all together, plus an extra office space just steps away. The kitchen has granite counters, updated appliances, and an island with a sit-at bar. The extra-large primary suite has a deep walk-in closet, a big bathroom with dual sinks, a soaking tub, and a separate shower. You can relax on the private balcony off the primary bedroom that overlooks peaceful green space. There is also a garage, lots of closet space, and updated finishes that make this home move-in ready for its next residents. Outside, you’ll love the fabulous patio and friendly neighborhood. The community offers a clubhouse, pool, and walking trails, making this a perfect place to call home.
Contact an agent
Home facts
- Year built:2007
- Subdivision & Development:Village at Guste Island
- Listing ID #:2564333
- Added:83 day(s) ago
- Updated:September 15, 2026 at 07:06 AM
Rooms and interior
- Bedrooms:3
- Total bathrooms:3
- Full bathrooms:2
- Half bathrooms:1
- Rooms Total:6
- Kitchen Description:Dishwasher, Granite Counters, Microwave, Oven, Range
Heating and cooling
- Cooling:1 Unit, Central Air
- Heating:Central, Heating
Structure and exterior
- Roof:Shingle
- Year built:2007
- Lot Features:Outside City Limits, Rectangular Lot
- Construction Materials:Brick, HardiPlank Type, Stucco
- Exterior Features:Balcony, Concrete, Fence, Permeable Paving
- Foundation Description:Slab
- Levels:2 Story
Utilities
- Water:Public
- Sewer:Public Sewer
Finances and disclosures
- Price:$240,000
Features and amenities
- Appliances:Dishwasher, Microwave, Oven, Range
- Laundry features:Washer Hookup
- Amenities:Ceiling Fan(s)
- Pool features:Community
Parking
- Parking description:Attached, Driveway, Garage, Garage Door Opener, One Space
New listings near 178 White Heron Drive
- New
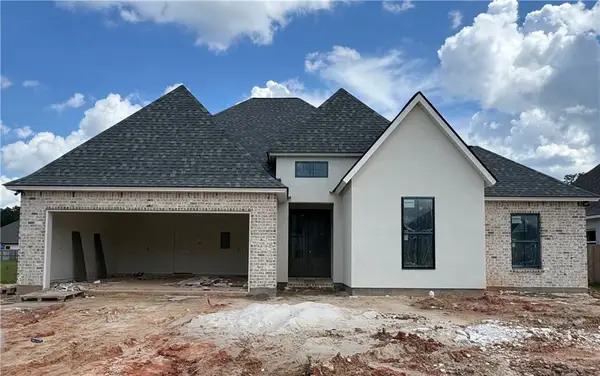 $469,000Active4 beds 2 baths2,186 sq. ft.
2028 White Dove Drive, Madisonville, LA 70447
MLS# 2577031Listed by: REVE, REALTORS - New
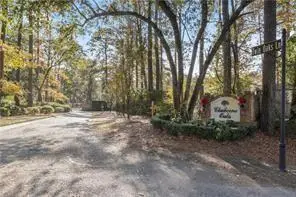 $90,000Active3.37 Acres
Mattingly Lane, Madisonville, LA 70447
MLS# 2577041Listed by: SELL SAINT TAMMANY HOMES, LLC DBA HEAUXM PROS - New
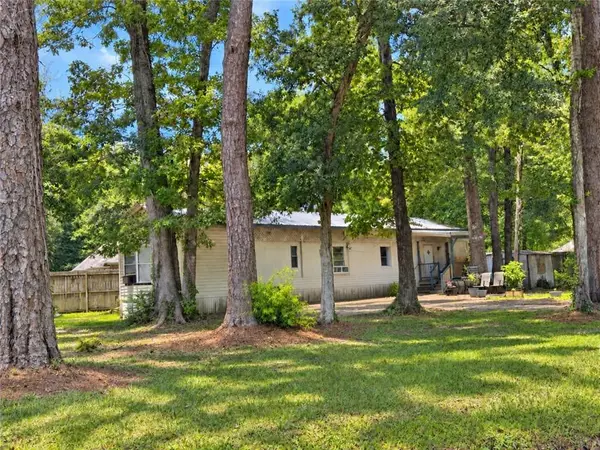 $125,000Active2 beds 2 baths1,224 sq. ft.
25 Kathman Drive, Madisonville, LA 70447
MLS# 2576863Listed by: KELLER WILLIAMS REALTY SERVICES - New
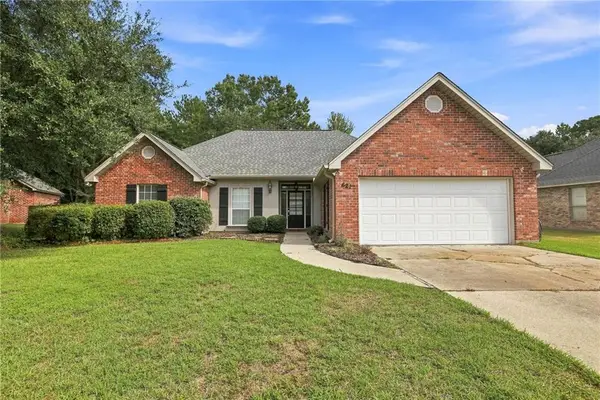 $319,900Active3 beds 2 baths1,669 sq. ft.
621 Piney Ridge Circle, Madisonville, LA 70447
MLS# 2576747Listed by: SIMPLY REAL ESTATE LLC - New
 $410,000Active3 beds 3 baths2,280 sq. ft.
114 Woodthrush Drive, Madisonville, LA 70447
MLS# 2576410Listed by: REMAX ALLIANCE - Open Sun, 12 to 2pmNew
 $505,000Active4 beds 3 baths2,920 sq. ft.
16231 Indian Point Drive, Madisonville, LA 70447
MLS# 2575013Listed by: COLDWELL BANKER TEC - New
 $300,000Active4 beds 2 baths1,875 sq. ft.
69492 Taverny Court, Madisonville, LA 70447
MLS# 2576615Listed by: BARDEN REALTY, LLC - New
 $150,000Active2.2 Acres
2010 Bravender Way, Madisonville, LA 70447
MLS# 2576234Listed by: KELLER WILLIAMS REALTY NEW ORLEANS  $530,000Pending4 beds 3 baths2,578 sq. ft.
549 Belle Pointe Loop, Madisonville, LA 70447
MLS# 2026016692Listed by: BLUE HERON REALTY- New
 $399,000Active4 beds 3 baths2,134 sq. ft.
2045 White Myrtle Drive, Madisonville, LA 70447
MLS# 2572262Listed by: COMPASS MANDEVILLE


Protect your home and budget from life's surprises with an Assurant Home Warranty, backed by a partner that supports you through every step of homeownership. Explore Plans.
©2026 Century 21 Real Estate LLC. All rights reserved. CENTURY 21®, the CENTURY 21 Logo and C21® are service marks owned by Century 21 Real Estate LLC. Century 21 Real Estate LLC fully supports the principles of the Fair Housing Act and the Equal Opportunity Act. Each office is independently owned and operated. Listing information is deemed reliable but not guaranteed accurate.