
312 Jade Court, Madisonville, LA 70447
Local realty services provided by:CENTURY 21 Lakeshore
312 Jade Court,Madisonville, LA 70447
$599,000Last list price
- 4 Beds
- 3 Baths
- - sq. ft.
- Single family
- Sold
Listed by: julie autin
Office: cypress key realty llc.
MLS#:2570263
Source:LA_GSREIN
Sorry, we are unable to map this address
Price summary
- Price:$599,000
- Monthly HOA dues:$66.67
About this home
Nestled beneath mature trees in the highly sought after Dominion Subdivision, in Madisonville, this beautifully maintained 4BR/2.5BA brick home offers nearly 3,000 sq ft of thoughtfully designed living space and over 4,250 sq ft under beam. Timeless Southern charm meets modern comfort with an inviting front porch featuring cedar columns and lush landscaping. Inside, soaring ceilings, abundant natural light, rich wood accents, and an open concept floor plan create a warm, welcoming atmosphere. The split floorplan offers privacy for the primary suite, while a wall of windows fills the living and breakfast areas with natural light and showcases views of the oversized backyard, tranquil pond, and expansive covered patio.
The well-appointed kitchen features granite countertops, custom cabinetry, stainless steel appliances, a gas cooktop, center island with prep sink, walk-in pantry, and an adjacent wet bar with glass-front cabinetry and beverage refrigerator. Above the garage, a large bonus room with its own closet offers outstanding flexibility and is currently used as a fifth bedroom. Whether you envision a media room, game room, home office, fitness studio, homeschool room, or playroom, this versatile space easily adapts to your lifestyle and changing needs.
The covered patio features a wood-burning fireplace, wood-plank ceiling, chandelier, ceiling fans, and multiple seating areas. The outdoor kitchen includes granite countertops, built-in grill, sink, bar seating, and generous prep space. The fenced backyard overlooks a peaceful pond beneath mature Live Oaks with plenty of room for a future pool.
Additional highlights include Flood Zone C (flood insurance not currently carried by sellers), abundant storage, neighborhood pool and playground, and a prime Madisonville location. This exceptional home offers the space, flexibility, and outdoor lifestyle today's buyers are looking for. Schedule your private showing today!...
Contact an agent
Home facts
- Year built:2004
- Subdivision & Development:Dominion
- Listing ID #:2570263
- Added:46 day(s) ago
- Updated:September 15, 2026 at 07:06 AM
Rooms and interior
- Bedrooms:4
- Total bathrooms:3
- Full bathrooms:2
- Half bathrooms:1
- Rooms Total:14
- Kitchen Description:Cooktop, Dishwasher, Disposal, Microwave, Oven, Wine Cooler
Heating and cooling
- Cooling:2 Units, Central Air
- Heating:Heating, Multiple Heating Units
Structure and exterior
- Roof:Asphalt, Shingle
- Year built:2004
- Lot Features:Outside City Limits, Oversized Lot
- Architectural Style:French Provincial
- Construction Materials:Brick, Stucco
- Exterior Features:Covered, Fence, Outdoor Kitchen, Oversized, Patio
- Foundation Description:Slab
- Levels:2 Story
Schools
- High school:STPSB.com
- Middle school:STPSB.com
- Elementary school:STPSB.com
Utilities
- Water:Public
- Sewer:Public Sewer
Finances and disclosures
- Price:$599,000
Features and amenities
- Appliances:Cooktop, Dishwasher, Microwave, Oven, Wine Cooler
- Amenities:Vaulted Ceiling(S)
- Pool features:Community
Parking
- Parking description:Off Street, Two Spaces
New listings near 312 Jade Court
- New
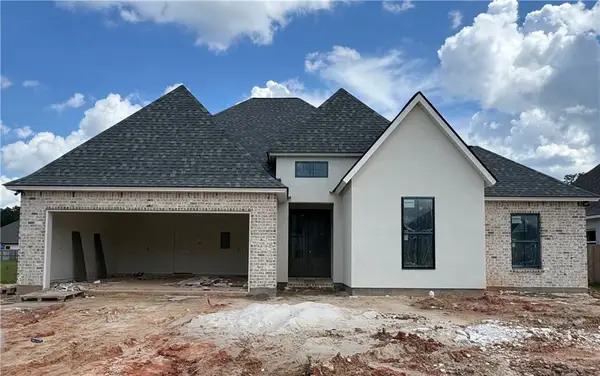 $469,000Active4 beds 2 baths2,186 sq. ft.
2028 White Dove Drive, Madisonville, LA 70447
MLS# 2577031Listed by: REVE, REALTORS - New
 $90,000Active3.37 Acres
Mattingly Lane, Madisonville, LA 70447
MLS# 2577041Listed by: SELL SAINT TAMMANY HOMES, LLC DBA HEAUXM PROS - New
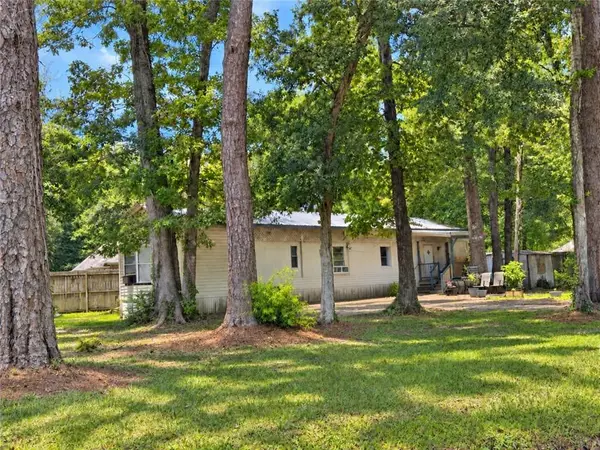 $125,000Active2 beds 2 baths1,224 sq. ft.
25 Kathman Drive, Madisonville, LA 70447
MLS# 2576863Listed by: KELLER WILLIAMS REALTY SERVICES - New
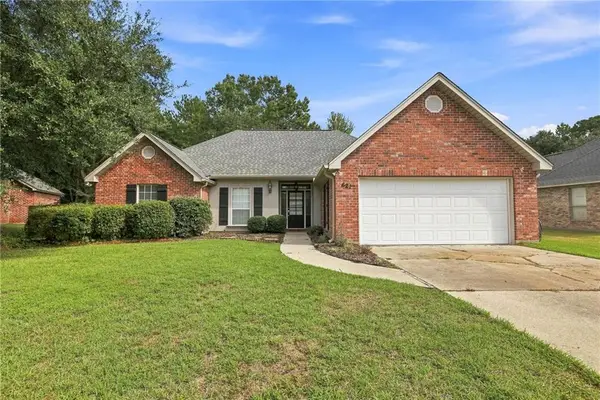 $319,900Active3 beds 2 baths1,669 sq. ft.
621 Piney Ridge Circle, Madisonville, LA 70447
MLS# 2576747Listed by: SIMPLY REAL ESTATE LLC - New
 $410,000Active3 beds 3 baths2,280 sq. ft.
114 Woodthrush Drive, Madisonville, LA 70447
MLS# 2576410Listed by: REMAX ALLIANCE - Open Sun, 12 to 2pmNew
 $505,000Active4 beds 3 baths2,920 sq. ft.
16231 Indian Point Drive, Madisonville, LA 70447
MLS# 2575013Listed by: COLDWELL BANKER TEC - New
 $300,000Active4 beds 2 baths1,875 sq. ft.
69492 Taverny Court, Madisonville, LA 70447
MLS# 2576615Listed by: BARDEN REALTY, LLC - New
 $150,000Active2.2 Acres
2010 Bravender Way, Madisonville, LA 70447
MLS# 2576234Listed by: KELLER WILLIAMS REALTY NEW ORLEANS  $530,000Pending4 beds 3 baths2,578 sq. ft.
549 Belle Pointe Loop, Madisonville, LA 70447
MLS# 2026016692Listed by: BLUE HERON REALTY- New
 $399,000Active4 beds 3 baths2,134 sq. ft.
2045 White Myrtle Drive, Madisonville, LA 70447
MLS# 2572262Listed by: COMPASS MANDEVILLE


Protect your home and budget from life's surprises with an Assurant Home Warranty, backed by a partner that supports you through every step of homeownership. Explore Plans.
©2026 Century 21 Real Estate LLC. All rights reserved. CENTURY 21®, the CENTURY 21 Logo and C21® are service marks owned by Century 21 Real Estate LLC. Century 21 Real Estate LLC fully supports the principles of the Fair Housing Act and the Equal Opportunity Act. Each office is independently owned and operated. Listing information is deemed reliable but not guaranteed accurate.