
444 Swift Fox Run, Madisonville, LA 70447
Local realty services provided by:CENTURY 21 Buelow-Miller Realty
Listed by: darlene l. gurievsky, sarah d gurievsky
Office: berkshire hathaway hs - mandeville
MLS#:2582648
Source:LA_CLBOR
Price summary
- Price:$425,000
- Price per sq. ft.:$144.17
- Monthly HOA dues:$83
About this home
IMMACULATE and BEAUTIFULLY MAINTAINED home in a desirable gated community! This home features an inviting open-concept layout with tile flooring throughout the living areas and engineered hardwood floors in the downstairs bedrooms. The kitchen boasts GE Café stainless steel appliances, a large center island with accented cabinets, quartz countertops, pantry, and abundance of countertop space/cabinetry. Living Room is boasting with natural light and soaring ceilings overlooking the stacked-stone fireplace and wood mantel. Lavish primary suite with large bedroom with tray-ceiling and multiple windows, and adjoining bathroom with new hexagon-tiled flooring, garden tub and walk-in shower, vanity with 2-sinks, and dual closets with custom shelving. Enjoy new light fixtures, custom window treatments throughout, and a spacious covered rear patio overlooking the private, fenced backyard -- excellent for entertaining with approximately 1,000 SF of patio space!! Additional highlights include a newer roof (2021), Flood Zone X, and a storage shed. This beautifully cared-for home is ready to welcome its next owner!...
Contact an agent
Home facts
- Year built:2004
- Subdivision & Development:Fox Branch Estates
- Listing ID #:2582648
- Added:2 day(s) ago
- Updated:October 25, 2026 at 02:19 PM
Rooms and interior
- Bedrooms:4
- Total bathrooms:2
- Full bathrooms:2
- Rooms Total:8
- Flooring:Carpet, Engineered Hardwood, Tile
- Kitchen Description:Pantry
- Living area:2,258 sq. ft.
Heating and cooling
- Cooling:Central Air
- Heating:Central
Structure and exterior
- Year built:2004
- Building area:2,258 sq. ft.
- Lot area:0.21 Acres
- Construction Materials:Brick, Vinyl Siding
- Exterior Features:Covered, Patio: Concrete, Porch
- Foundation Description:Slab
Utilities
- Water:Public
- Sewer:Public Sewer
Finances and disclosures
- Price:$425,000
- Price per sq. ft.:$144.17
Features and amenities
- Appliances:Stainless Steel Appliance(s)
- Amenities:Pantry
Parking
- Parking description:Attached Garage
New listings near 444 Swift Fox Run
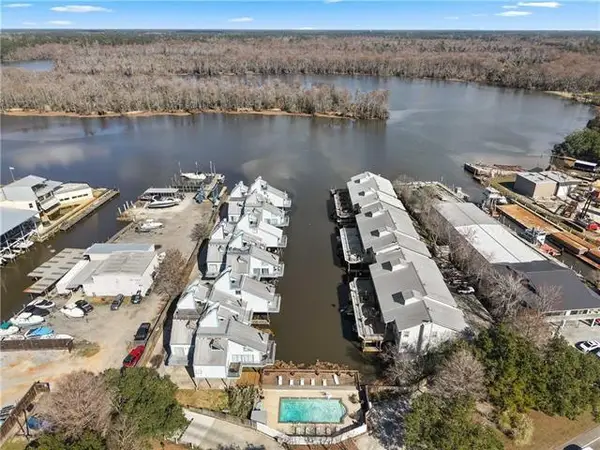 $325,000Active3 beds 2 baths1,831 sq. ft.
141 Highway 22 Highway, Madisonville, LA 70447
MLS# 2571518Listed by: COMPASS COVINGTON (COMP27)- Open Sun, 1 to 5pmNew
 $569,990Active5 beds 4 baths3,042 sq. ft.
650 Night Heron Lane, Madisonville, LA 70447
MLS# 2026006896Listed by: RE/MAX TOTAL - Open Sun, 11am to 3pmNew
 $544,990Active4 beds 3 baths3,015 sq. ft.
630 Night Heron Lane, Madisonville, LA 70447
MLS# 2026009099Listed by: RE/MAX TOTAL - Open Sun, 11am to 3pmNew
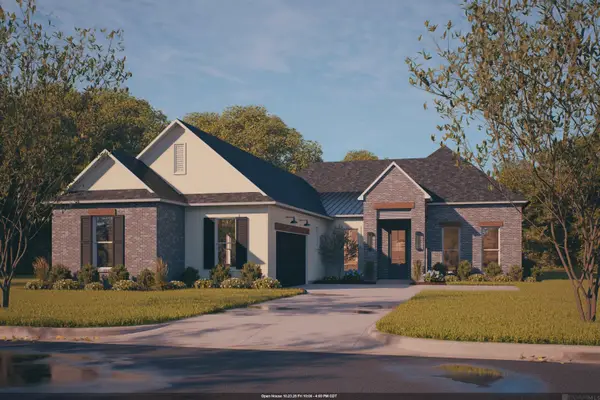 $539,990Active5 beds 3 baths3,015 sq. ft.
683 Night Heron Lane, Madisonville, LA 70447
MLS# 2026011739Listed by: RE/MAX TOTAL - Open Sun, 11am to 3pmNew
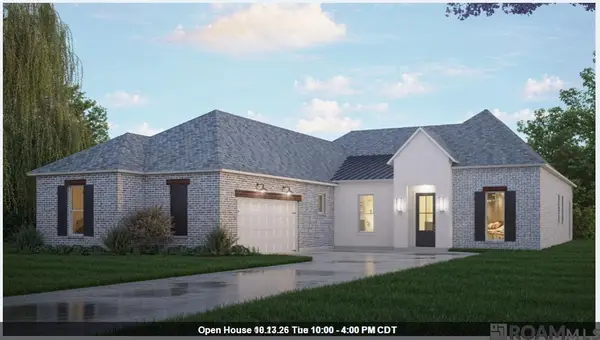 $514,990Active4 beds 3 baths3,032 sq. ft.
667 Night Heron Lane, Madisonville, LA 70447
MLS# 2026015831Listed by: RE/MAX TOTAL  $335,000Active2 beds 3 baths1,692 sq. ft.
127 E Highway 22 Highway, Madisonville, LA 70447
MLS# 2548641Listed by: REVE, REALTORS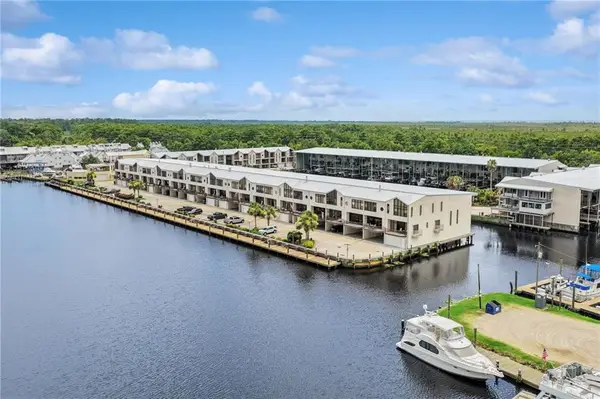 $615,000Active2 beds 4 baths1,855 sq. ft.
127 Hwy 22, Madisonville, LA 70447
MLS# 2566023Listed by: BERKSHIRE HATHAWAY HS - MANDEVILLE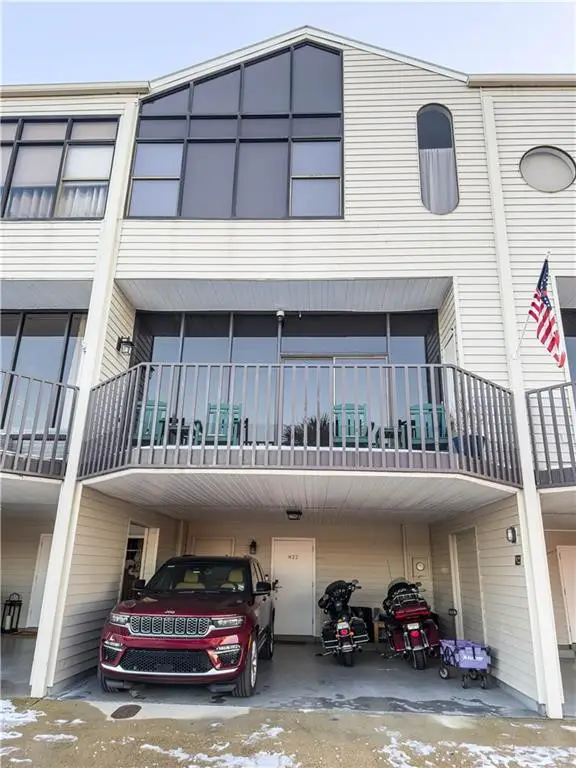 $585,000Active2 beds 4 baths1,786 sq. ft.
127 E Hwy 22 Highway, Madisonville, LA 70447
MLS# 2568030Listed by: ACCESS REALTY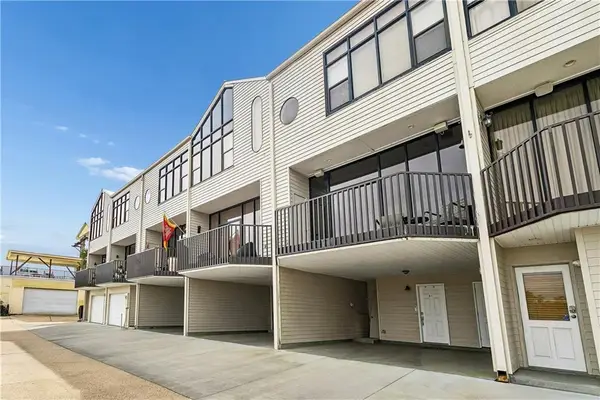 $524,000Active3 beds 3 baths2,117 sq. ft.
127 E Highway 22 Highway, Madisonville, LA 70447
MLS# 2578342Listed by: RODI REALTY, INC $325,000Active2 beds 2 baths1,686 sq. ft.
127 Hwy 22 Highway, Madisonville, LA 70447
MLS# 2578624Listed by: COMPASS MANDEVILLE


Protect your home and budget from life's surprises with an Assurant Home Warranty, backed by a partner that supports you through every step of homeownership. Explore Plans.
©2026 Century 21 Real Estate LLC. All rights reserved. CENTURY 21®, the CENTURY 21 Logo and C21® are service marks owned by Century 21 Real Estate LLC. Century 21 Real Estate LLC fully supports the principles of the Fair Housing Act and the Equal Opportunity Act. Each office is independently owned and operated. Listing information is deemed reliable but not guaranteed accurate.