
1205 Rue Renoir, Mandeville, LA 70471
Local realty services provided by:CENTURY 21 Lakeshore
1205 Rue Renoir,Mandeville, LA 70471
$389,000
- 2 Beds
- 3 Baths
- 2,681 sq. ft.
- Single family
- Active
Listed by: marlise borelly
Office: fleur de lis realty group
MLS#:2559615
Source:LA_GSREIN
Price summary
- Price:$389,000
- Price per sq. ft.:$122.1
- Monthly HOA dues:$156.67
About this home
Here's your chance to live just minutes from the Causeway in Mandevilles gated community Lakeside Village! This beautifully updated townhome features two oversized bedrooms plus a HUGE media room on the third floor that could be converted to another giant bedroom. Step inside to find gorgeous luxury Coretech flooring throughout the entire downstairs! Kitchen has been completely updated with lovely neutral cabinetry, quartz countertops, stainless appliances featuring a drink fridge and beautiful new lighting. Breakfast nook with a separate dining room boasting a gas log fireplace overlooking the cozy courtyard. NEW windows throughout the home! Both HVAC systems replaced (2025 & 2023) plus new water heater and oversized garage! Enjoy the neighborhood amenities such as walking path around pond, clubhouse, pool, hot tub & workout room. Preferred Flood Zone X! Schedule a private tour today!
Contact an agent
Home facts
- Year built:2012
- Listing ID #:2559615
- Added:50 day(s) ago
- Updated:July 10, 2026 at 04:03 PM
Rooms and interior
- Bedrooms:2
- Total bathrooms:3
- Full bathrooms:2
- Half bathrooms:1
- Rooms Total:6
- Kitchen Description:Microwave, Oven, Range
- Living area:2,681 sq. ft.
Heating and cooling
- Cooling:1 Unit, Central Air
- Heating:Central, Heating, Multiple Heating Units
Structure and exterior
- Roof:Shingle
- Year built:2012
- Building area:2,681 sq. ft.
- Lot Features:City Lot
- Construction Materials:Stucco
- Exterior Features:Concrete, Courtyard
- Foundation Description:Slab
- Levels:3+ Story
Schools
- Elementary school:www.stpsb.org
Utilities
- Water:Public
- Sewer:Public Sewer
Finances and disclosures
- Price:$389,000
- Price per sq. ft.:$122.1
Features and amenities
- Appliances:Microwave, Oven, Range
- Amenities:Gated Community, Smoke Detector(s), Stainless Steel Appliances, Stone Counters
- Pool features:Community
Parking
- Parking description:Garage, Garage Door Opener, Two Spaces
New listings near 1205 Rue Renoir
- New
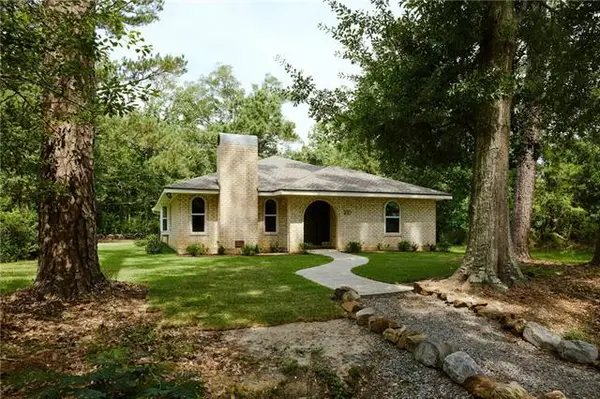 $399,600Active3 beds 2 baths1,800 sq. ft.
100 Live Oak Street, Mandeville, LA 70448
MLS# NO2562847Listed by: BENNETT & COMPANY, LLC - New
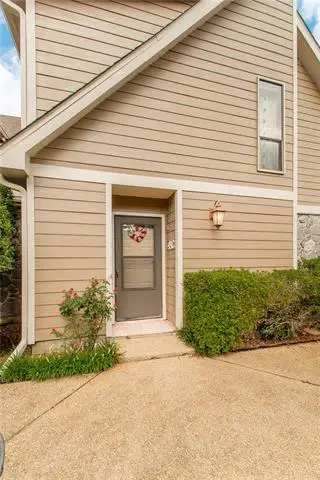 $178,000Active2 beds 2 baths1,256 sq. ft.
500 Aries Aries Drive #4C, Mandeville, LA 70471
MLS# NO2566325Listed by: UNITED REAL ESTATE PARTNERS - New
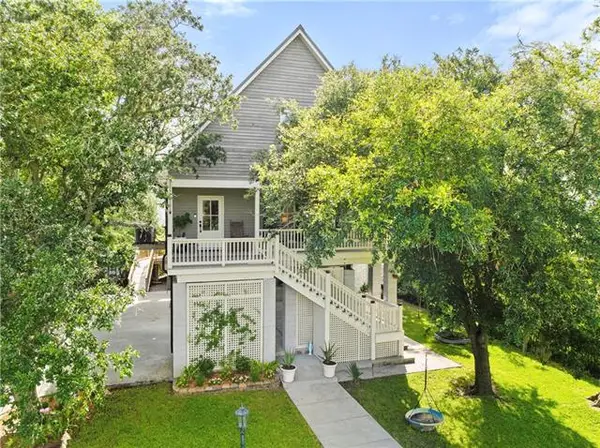 $749,900Active4 beds 3 baths2,399 sq. ft.
225 West Street, Mandeville, LA 70448
MLS# NO2566965Listed by: XLV REALTY LLC - New
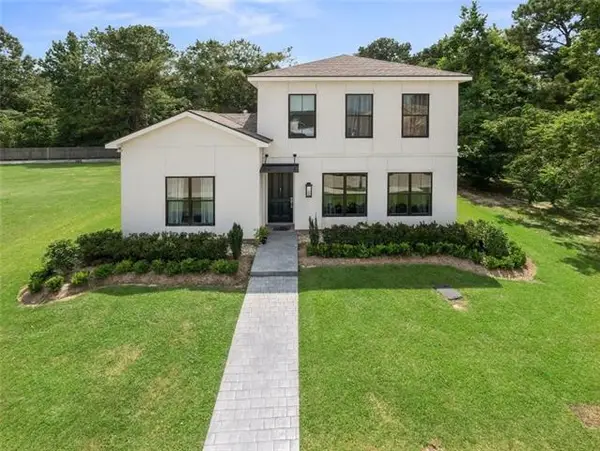 $3,000Active3 beds 3 baths1,871 sq. ft.
1206 Rue Monet Lane, Mandeville, LA 70471
MLS# NO2560792Listed by: UNITED REAL ESTATE PARTNERS LLC - New
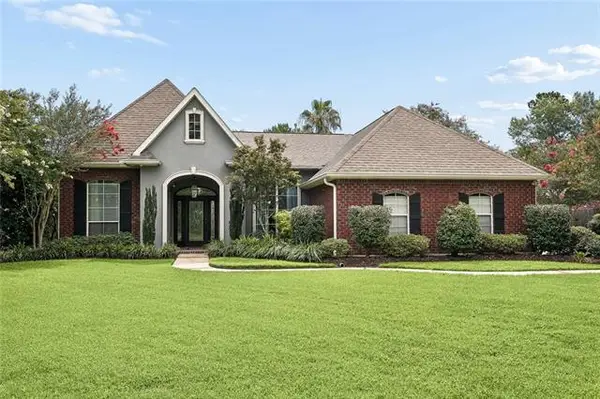 $625,000Active5 beds 4 baths2,794 sq. ft.
1145 Tallow Tree Drive, Mandeville, LA 70448
MLS# NO2566843Listed by: RE/MAX AFFILIATES - Open Wed, 12 to 2pmNew
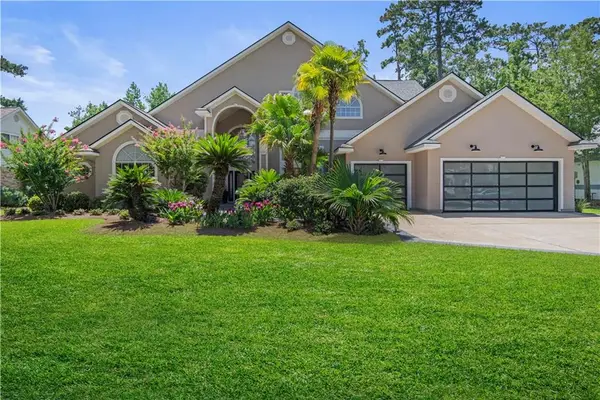 $1,199,000Active6 beds 6 baths4,871 sq. ft.
282 Evangeline Drive, Mandeville, LA 70471
MLS# 2566143Listed by: CRESCENT SOTHEBY'S INTL REALTY - New
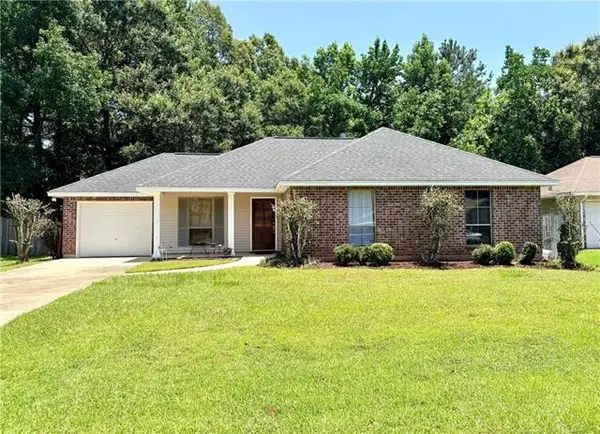 $239,000Active3 beds 2 baths1,526 sq. ft.
2335 Rue Toulander Street, Mandeville, LA 70448
MLS# NO2567038Listed by: KELLER WILLIAMS REALTY SERVICES - New
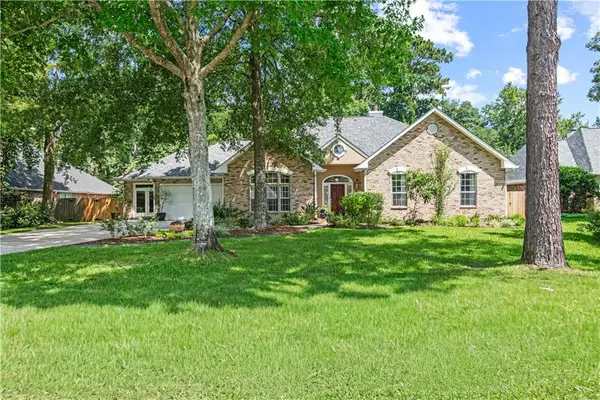 $599,000Active4 beds 3 baths3,024 sq. ft.
939 Rue Chantillly, Mandeville, LA 70471
MLS# 2566181Listed by: COMPASS MANDEVILLE - New
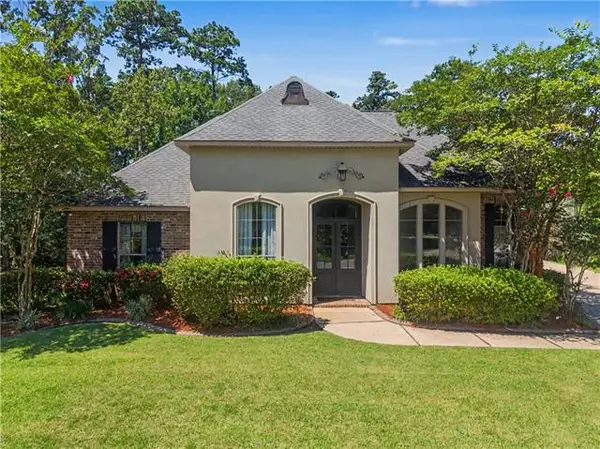 $495,000Active4 beds 3 baths2,543 sq. ft.
102 Castine Oaks Drive, Mandeville, LA 70448
MLS# NO2567123Listed by: THE W GROUP REAL ESTATE LLC - New
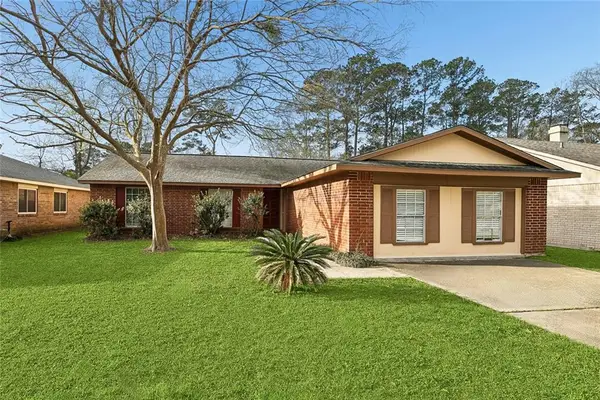 $229,500Active3 beds 2 baths2,000 sq. ft.
465 Ridgewood Loop, Mandeville, LA 70471
MLS# 2558385Listed by: HOMESMART REALTY SOUTH


Protect your home and budget from life's surprises with an Assurant Home Warranty, backed by a partner that supports you through every step of homeownership. Explore Plans.
©2026 Century 21 Real Estate LLC. All rights reserved. CENTURY 21®, the CENTURY 21 Logo and C21® are service marks owned by Century 21 Real Estate LLC. Century 21 Real Estate LLC fully supports the principles of the Fair Housing Act and the Equal Opportunity Act. Each office is independently owned and operated. Listing information is deemed reliable but not guaranteed accurate.