1317 Fairfield Drive, Mandeville, LA 70448
Local realty services provided by:CENTURY 21 Buelow-Miller Realty
Upcoming open houses
- Sun, Nov 2212:00 pm - 02:00 pm
Listed by: theresa eschete
Office: fleur de lis realty group
MLS#:000ATQ
Source:ROAM
Price summary
- Price:$335,000
- Price per sq. ft.:$122.08
- Monthly HOA dues:$50
About this home
**OPEN SUNDAY, NOV 22, 12-2 PM** Location, Location, Location! Great Bones, Fantastic Location and Unlimited Potential in a Highly Desirable Subdivision!
Situated in a popular subdivision known for its outstanding amenities and convenient location, this 1.5-story, 4-bedroom, 2.5-bath home offers space, functionality, and incredible potential to become a true showstopper! The roof is only 3 months young! The upstairs bonus room provides the flexibility to serve as a 5th bedroom, home office, playroom, or additional living space.
The charming all-brick front exterior features two dormer windows, beautiful brick columns, an extra parking pad, and a well-maintained front lawn with a lovely garden area. No ditch to contend with! The fenced backyard offers a pergola and a convenient walkway leading to additional concrete parking or storage space along the side of the home—perfect for a small watercraft, recreational toys, or extra equipment.
Enjoy the convenience of being within walking distance of the middle school, neighborhood pool, and park, with easy access to additional parks, schools, restaurants, I-12, the Causeway Bridge, and so much more!
This home is ready for someone with vision to bring it back to life. While it does need updates and some TLC, the possibilities are endless! With the right renovations and personal touches, this property could be transformed into an absolute showstopper. A fantastic opportunity to own in a sought-after location and create the home you've always envisioned!...
Contact an agent
Home facts
- Year built:1994
- Subdivision & Development:Quail Creek
- Listing ID #:000ATQ
- Added:1 day(s) ago
- Updated:November 20, 2026 at 03:52 PM
Rooms and interior
- Bedrooms:4
- Total bathrooms:3
- Full bathrooms:2
- Half bathrooms:1
- Rooms Total:8
- Flooring:Carpet, Ceramic Tile, Laminate
- Dining Description:BreakFast Bar, Eat-In-Kitchen
- Bathrooms Description:Jetted Tub, Separate Shower
- Kitchen Description:Dishwasher, Disposal, Electric Oven, Granite Counters, Microwave, Pantry, Refrigerator, appl_Electric Range, appl_Stainless Steel Appliance(s)
- Living area:2,314 sq. ft.
Heating and cooling
- Cooling:Ceiling Fan(s), Central Air, Multi Units
- Heating:Central, Natural Gas
Structure and exterior
- Year built:1994
- Building area:2,314 sq. ft.
- Lot area:0.23 Acres
- Lot Features:Back Yard, Landscaped, Level, Shade Tree(s)
- Construction Materials:Brick, Vinyl Siding
- Exterior Features:Patio: Concrete, Patio: Oversized
- Foundation Description:Slab
Utilities
- Water:Public
- Sewer:Public Sewer
Finances and disclosures
- Price:$335,000
- Price per sq. ft.:$122.08
Features and amenities
- Appliances:Dishwasher, Disposal, Electric Range, Microwave, Refrigerator, Stainless Steel Appliance(s)
- Laundry features:Electric Dryer Hookup, Gas Dryer Hookup, Inside, Lower Level, Washer Hookup
- Amenities:Bookcases, Breakfast Bar, Double Pane Windows, Eat-In Kitchen, High Ceilings, Jetted Tub, Pantry, Primary Downstairs, Separate Shower, Shower/Tub Combo, Tray Ceiling(s), Walk-In Closet(s)
Parking
- Parking description:Attached Garage, Driveway, Garage Faces Front
- Garage spaces:2
New listings near 1317 Fairfield Drive
- New
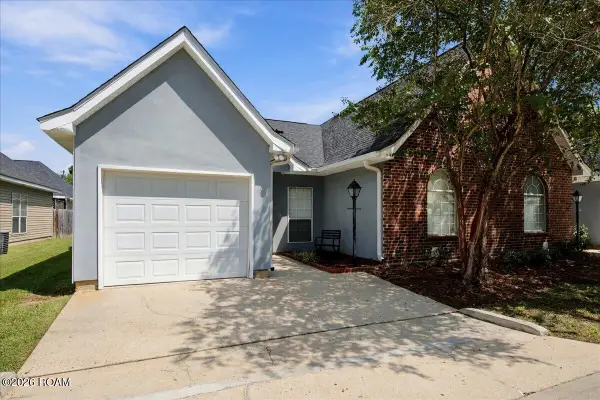 $220,000Active3 beds 2 baths1,585 sq. ft.
221 Libra Avenue, Mandeville, LA 70471
MLS# 000BMYListed by: ATLAS REAL ESTATE COMPANY, LLC - New
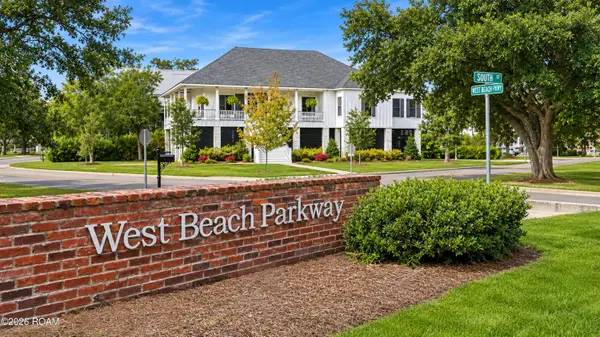 $1,195,000Active4 beds 3 baths2,861 sq. ft.
204 W Beach Parkway, Mandeville, LA 70448
MLS# 000BPLListed by: COMPASS MANDEVILLE - New
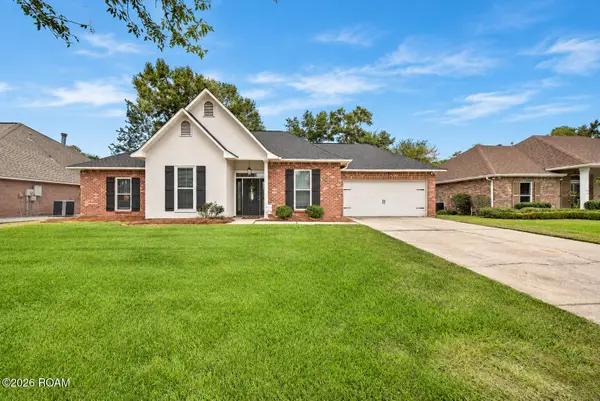 $405,000Active4 beds 2 baths2,018 sq. ft.
714 Magnolia Ridge Drive W, Mandeville, LA 70448
MLS# 000AOPListed by: 1 PERCENT LISTS GULF SOUTH - New
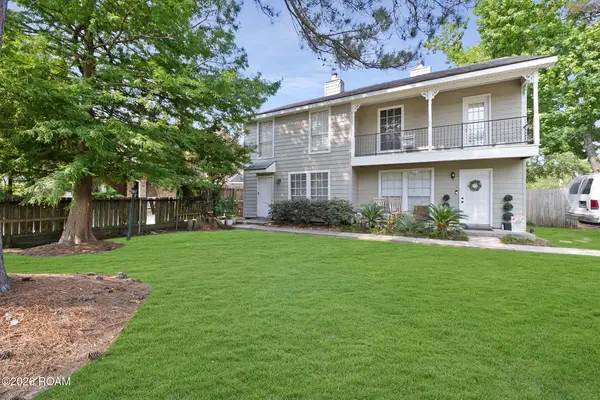 $149,500Active2 beds 2 baths1,174 sq. ft.
740 Heavens Drive, Mandeville, LA 70471
MLS# 000AYYListed by: KOTT REAL ESTATE, L.L.C. - New
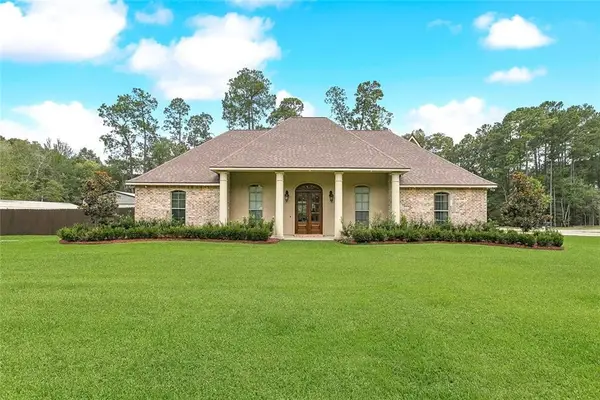
 $749,000Active4 beds 4 baths3,150 sq. ft.
300 Independence Drive, Mandeville, LA 70471
MLS# 2568095Listed by: CENTURY 21 LAKESHORE - New
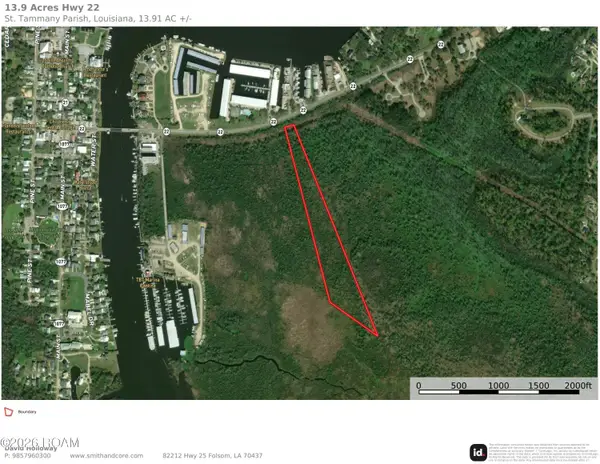 $30,000Active13.91 Acres
13.9 Acres Louisiana 22 Highway, Mandeville, LA 70471
MLS# 200VQPListed by: SMITH & CORE, INC. - New
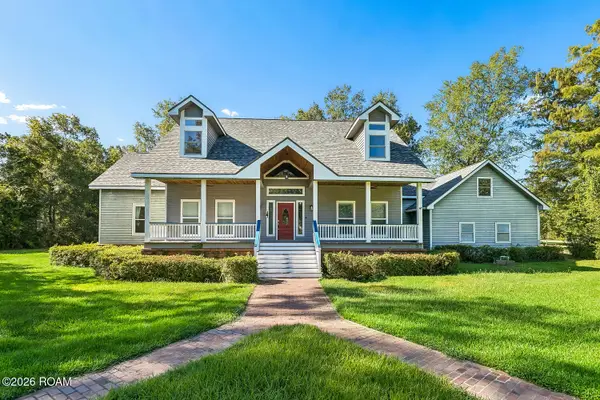 $599,900Active3 beds 3 baths3,624 sq. ft.
301 Shady Oak Lane, Mandeville, LA 70471
MLS# 200VPZListed by: ATLAS REAL ESTATE COMPANY, LLC - New
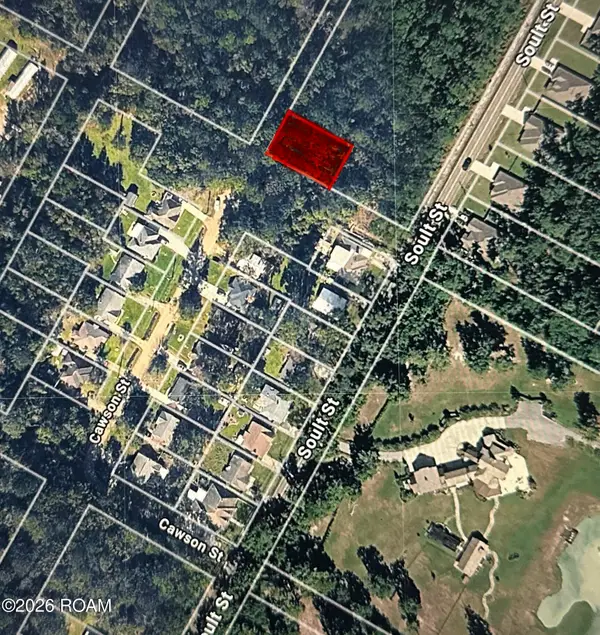 $18,500Active0.19 Acres
27 Cawson St., Mandeville, LA 70448
MLS# 200VFVListed by: KELLER WILLIAMS REALTY SERVICE - New
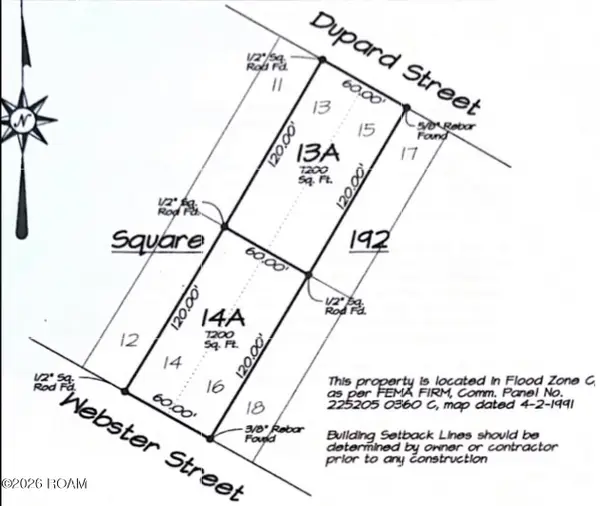 $50,000Active0.33 Acres
0 Dupard Street, Mandeville, LA 70448
MLS# 200VCEListed by: DOWNTOWN REALTY


Protect your home and budget from life's surprises with an Assurant Home Warranty, backed by a partner that supports you through every step of homeownership. Explore Plans.
©2026 Century 21 Real Estate LLC. All rights reserved. CENTURY 21®, the CENTURY 21 Logo and C21® are service marks owned by Century 21 Real Estate LLC. Century 21 Real Estate LLC fully supports the principles of the Fair Housing Act and the Equal Opportunity Act. Each office is independently owned and operated. Listing information is deemed reliable but not guaranteed accurate.