
22030 Giselle Drive, Mandeville, LA 70471
Local realty services provided by:CENTURY 21 Buelow-Miller Realty
22030 Giselle Drive,Mandeville, LA 70471
$334,900
- 3 Beds
- 2 Baths
- 1,538 sq. ft.
- Single family
- Active
Listed by: mike a williams
Office: re/max partners
MLS#:200JFE
Source:LA_CLBOR
Price summary
- Price:$334,900
- Price per sq. ft.:$160.85
- Monthly HOA dues:$45
About this home
Move-in ready 3BR/2BA home in Mandeville's Maison Trace. Open floor plan features high ceilings, crown molding, and ceramic wood-look flooring. The kitchen offers a large island with seating, white shaker cabinets, gas range, and corner pantry. Private primary suite, covered back patio, fully fenced backyard, and attached 2-car garage. Great location with quick access to I-12, shopping, and Fontainebleau schools.
Contact an agent
Home facts
- Year built:2022
- Subdivision & Development:Maison Trace
- Listing ID #:200JFE
- Added:1 day(s) ago
- Updated:November 02, 2026 at 06:13 PM
Rooms and interior
- Bedrooms:3
- Total bathrooms:2
- Full bathrooms:2
- Rooms Total:5
- Flooring:Ceramic Tile
- Kitchen Description:Microwave, Oven, appl_Gas Range, appl_Gas Water Heater
- Living area:1,538 sq. ft.
Heating and cooling
- Cooling:Ceiling Fan(s), Central Air
- Heating:Central
Structure and exterior
- Year built:2022
- Building area:1,538 sq. ft.
- Lot area:0.23 Acres
- Lot Features:Back Yard, Private
- Construction Materials:Brick, Vinyl Siding
- Exterior Features:Covered, Patio: Concrete
- Foundation Description:Slab
Utilities
- Water:Public
- Sewer:Public Sewer
Finances and disclosures
- Price:$334,900
- Price per sq. ft.:$160.85
Features and amenities
- Appliances:Gas Range, Gas Water Heater, Microwave, Oven, Stainless Steel Appliance(s)
- Laundry features:Gas Dryer Hookup, Inside, Washer Hookup
- Amenities:Crown Molding, Double Vanity, Walk-In Closet(s)
Parking
- Parking description:Driveway, Garage Door Opener
- Garage spaces:2
New listings near 22030 Giselle Drive
- New
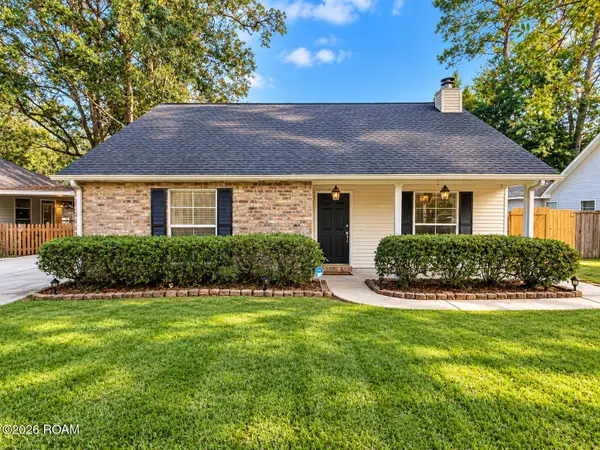 $235,000Active3 beds 2 baths1,450 sq. ft.
1129 Cawson Street, Mandeville, LA 70448
MLS# 200HZFListed by: KELLER WILLIAMS REALTY SERV. - New
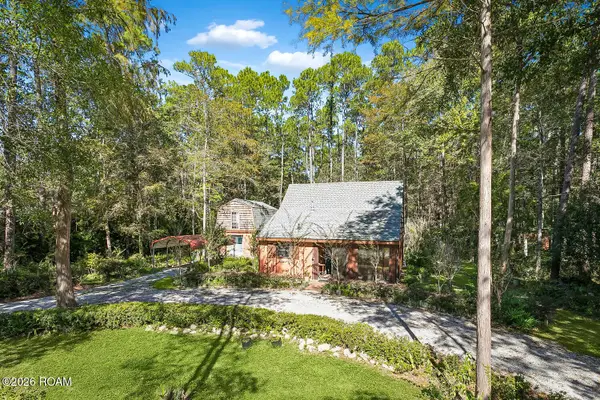 $330,000Active2 beds 2 baths1,181 sq. ft.
23049 Rollins Street, Mandeville, LA 70471
MLS# 200JCFListed by: SCOGGIN PROPERTIES, INC. - New
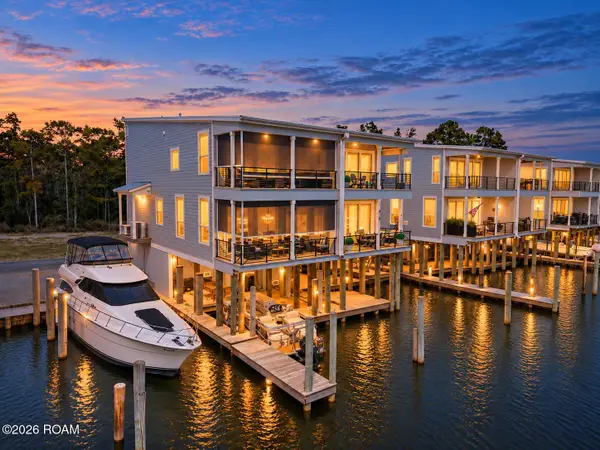 $780,000Active3 beds 3 baths2,117 sq. ft.
973 Marina Boulevard, Mandeville, LA 70471
MLS# 200IZKListed by: K2 REALTY LLC - New
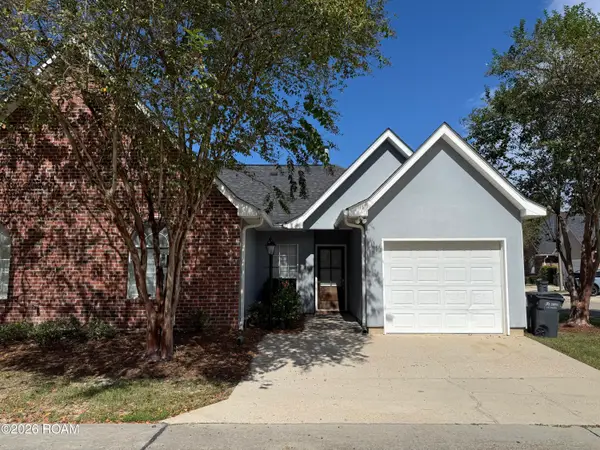 $225,000Active3 beds 2 baths1,585 sq. ft.
221 Libra Avenue, Mandeville, LA 70471
MLS# 200IYKListed by: HOMESMART REALTY SOUTH - METAIRIE - New
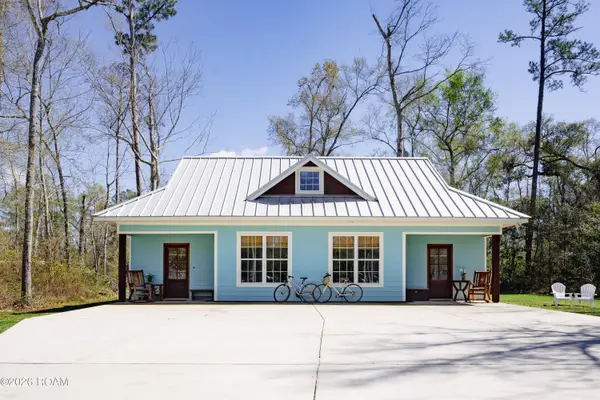 $490,000Active3 beds 3 baths1,690 sq. ft.
823 Lamarque Street, Mandeville, LA 70448
MLS# 200IWXListed by: KELLER WILLIAMS REALTY SERV. - New
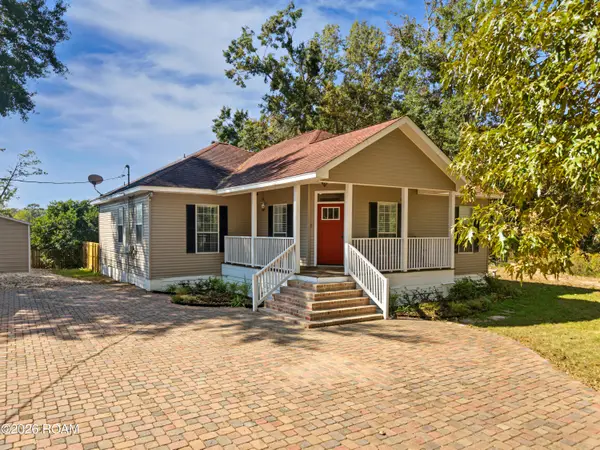 $325,000Active3 beds 2 baths1,641 sq. ft.
2320 America Street, Mandeville, LA 70448
MLS# 200IRBListed by: UNITED REAL ESTATE PARTNERS - New
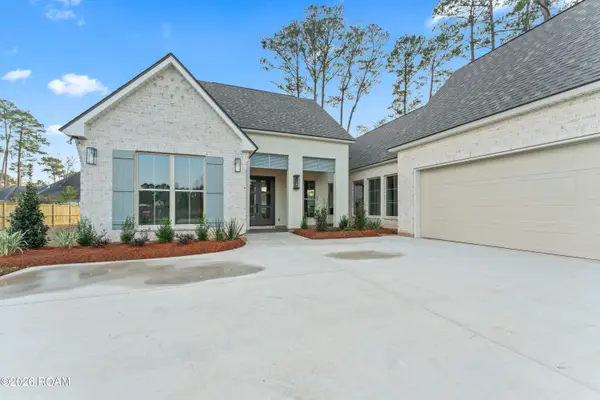 $730,000Active4 beds 3 baths2,836 sq. ft.
2109 Copper Canyon, Mandeville, LA 70448
MLS# 200IPDListed by: FALAYA - New
 $109,900Active3 beds 2 baths1,540 sq. ft.
1608 Franklin Street, Mandeville, LA 70448
MLS# 200HYIListed by: KELLER WILLIAMS REALTY SERV. - New
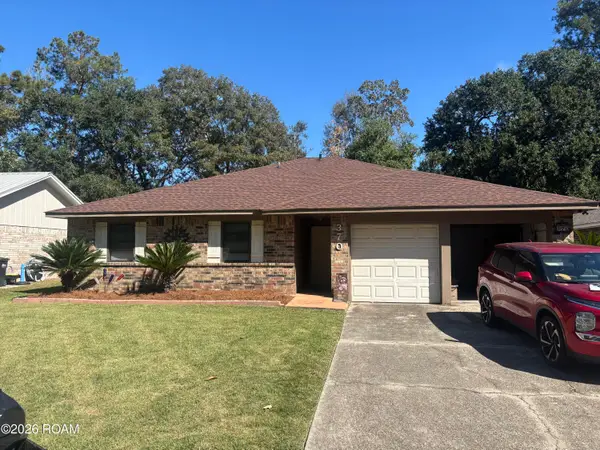 $209,900Active4 beds 2 baths1,495 sq. ft.
370 Ridgewood Drive, Mandeville, LA 70471
MLS# 200HCKListed by: MOSS REAL ESTATE SERVICES LLC


Protect your home and budget from life's surprises with an Assurant Home Warranty, backed by a partner that supports you through every step of homeownership. Explore Plans.
©2026 Century 21 Real Estate LLC. All rights reserved. CENTURY 21®, the CENTURY 21 Logo and C21® are service marks owned by Century 21 Real Estate LLC. Century 21 Real Estate LLC fully supports the principles of the Fair Housing Act and the Equal Opportunity Act. Each office is independently owned and operated. Listing information is deemed reliable but not guaranteed accurate.