
659 Pierce Drive, Mandeville, LA 70448
Local realty services provided by:CENTURY 21 Investment Realty
Listed by: tracie ohlsen
Office: compass covington (comp27)
MLS#:2580286
Source:LA_GSREIN
Price summary
- Price:$347,000
- Price per sq. ft.:$141.23
- Monthly HOA dues:$59
About this home
Welcome home to this charming 4-bedroom, 2-bathroom all brick home offering comfortable living spaces. The home includes a spacious dining room, cozy breakfast room, and a convenient wet bar—perfect for everyday living and entertaining. The spacious kitchen features lots of cabinetry, stainless steel appliances, and beautiful granite countertops. The inviting living area includes a fireplace, creating a warm and welcoming atmosphere. Enjoy peace of mind with a whole-house Generac generator, wood hurricane shutters, and a drainage system designed to help manage water in the yard. Outside, you'll find a fenced yard, sprinkler system, and an extended 16 x 16 screened-in patio that provides a great space for relaxing or entertaining year-round. Flood Zone C. Conveniently located near I-12, the Causeway and St Tammany trace, this home offers easy access to surrounding areas while being close to Mandeville schools, shopping, local restaurants, and everyday amenities. A wonderful combination of comfort, convenience, and practical features—this home is ready to welcome its next owners!...
Contact an agent
Home facts
- Year built:1990
- Subdivision & Development:Greenleaves Plantation
- Listing ID #:2580286
- Added:12 day(s) ago
- Updated:October 18, 2026 at 07:11 PM
Rooms and interior
- Bedrooms:4
- Total bathrooms:2
- Full bathrooms:2
- Rooms Total:10
- Kitchen Description:Dishwasher, Disposal, Granite Counters, Microwave, Oven, Range
- Living area:2,017 sq. ft.
Heating and cooling
- Cooling:1 Unit, Central Air
- Heating:Central, Heating
Structure and exterior
- Roof:Shingle
- Year built:1990
- Building area:2,017 sq. ft.
- Lot Features:Outside City Limits, Rectangular Lot
- Architectural Style:Traditional
- Construction Materials:Brick
- Exterior Features:Concrete, Covered, Enclosed Porch, Fence, Porch
- Foundation Description:Slab
- Levels:1 Story
Utilities
- Water:Public
- Sewer:Public Sewer
Finances and disclosures
- Price:$347,000
- Price per sq. ft.:$141.23
Features and amenities
- Appliances:Dishwasher, Microwave, Oven, Range
- Amenities:Attic, Carbon Monoxide Detector, Pull Down Attic Stairs, Stainless Steel Appliances, Wet Bar, Window Screens
Parking
- Parking description:Attached, Garage, Garage Door Opener, Two Spaces
New listings near 659 Pierce Drive
 $239,000Active3 beds 3 baths1,562 sq. ft.
640 Tete L'ours Drive, Mandeville, LA 70471
MLS# 2545973Listed by: KPG REALTY, LLC $729,000Active4 beds 4 baths3,202 sq. ft.
378 Marina Boulevard, Mandeville, LA 70471
MLS# 2543518Listed by: BERKSHIRE HATHAWAY HOMESERVICES PREFERRED, REALTOR $159,900Active3 beds 2 baths1,250 sq. ft.
720 Heavens Drive, Mandeville, LA 70471
MLS# 2560910Listed by: SCOGGIN PROPERTIES, INC.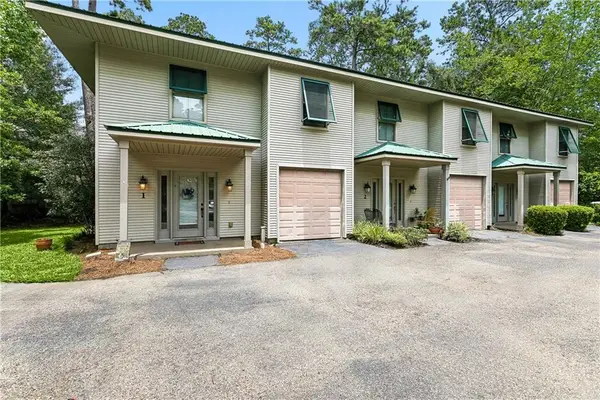 $205,000Active3 beds 3 baths1,219 sq. ft.
590 Lotus N Drive, Mandeville, LA 70471
MLS# 2563457Listed by: REGISTER REAL ESTATE, INC.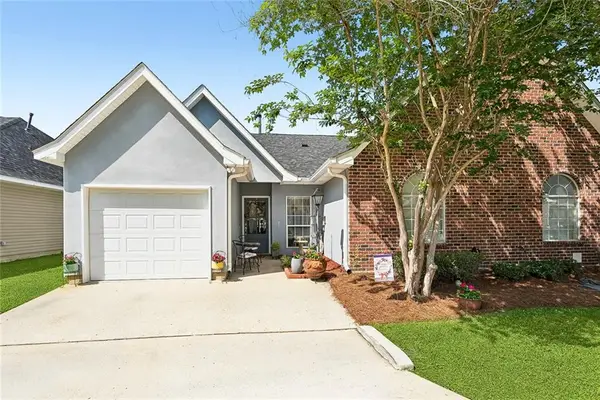 $224,999Active3 beds 2 baths1,558 sq. ft.
221 Libra Avenue, Mandeville, LA 70471
MLS# 2558493Listed by: ATLAS REAL ESTATE COMPANY, LLC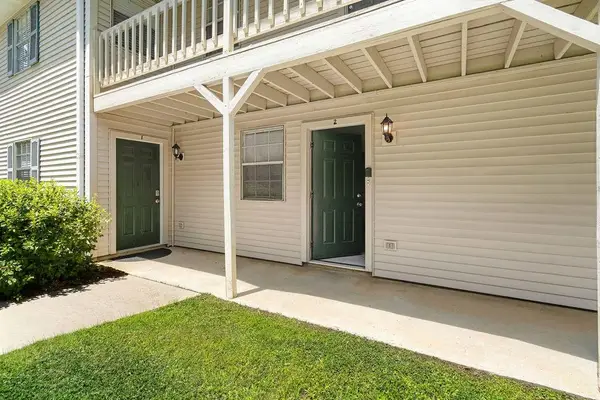 $105,000Active2 beds 2 baths980 sq. ft.
713 Heavens Drive, Mandeville, LA 70471
MLS# 2559530Listed by: PREMIER EDGE REAL ESTATE $107,000Active2 beds 2 baths1,098 sq. ft.
713 Heavens Drive, Mandeville, LA 70471
MLS# 2569111Listed by: LEILA PEREZ REALTY $239,500Active2 beds 3 baths1,458 sq. ft.
629 Colbert Street, Mandeville, LA 70448
MLS# 2573238Listed by: MOSS REAL ESTATE SERVICES LLC- Open Sun, 11am to 1pm
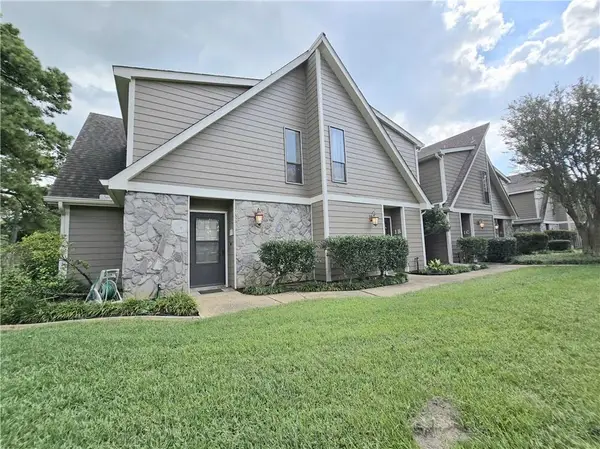 $173,000Active2 beds 2 baths1,258 sq. ft.
500 Aries Street, Mandeville, LA 70471
MLS# 2576352Listed by: COMPASS COVINGTON (COMP27)  $184,000Active2 beds 2 baths1,000 sq. ft.
350 Atalin Street, Mandeville, LA 70448
MLS# 2576990Listed by: JW PROPERTY SERVICES, LLC


Protect your home and budget from life's surprises with an Assurant Home Warranty, backed by a partner that supports you through every step of homeownership. Explore Plans.
©2026 Century 21 Real Estate LLC. All rights reserved. CENTURY 21®, the CENTURY 21 Logo and C21® are service marks owned by Century 21 Real Estate LLC. Century 21 Real Estate LLC fully supports the principles of the Fair Housing Act and the Equal Opportunity Act. Each office is independently owned and operated. Listing information is deemed reliable but not guaranteed accurate.