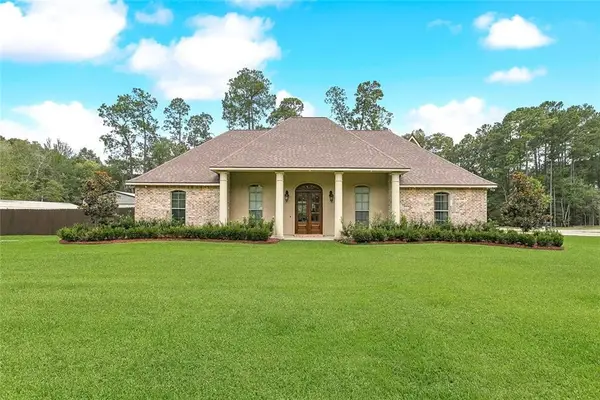
66112 Hickory Street, Mandeville, LA 70448
Local realty services provided by:CENTURY 21 Buelow-Miller Realty
Listed by: tiffany e lord
Office: keller williams nola northlake
MLS#:000BYB
Source:ROAM
Price summary
- Price:$267,000
- Price per sq. ft.:$172.26
About this home
Not one, but TWO primary suites, with one on the main level! Picture your first morning at 66112 Hickory Street: coffee in hand, walking across floors with no carpet anywhere, sunlight hitting the exposed wood beams overhead. The accent wall in the living room sets the backdrop for movie nights and slow weekends, while warm gold-toned finishes carry through every room. In the kitchen, you're prepping dinner on quartz countertops, rinsing produce in the farmhouse sink, and the stainless steel appliances are already in place and staying. Laundry day stays out of sight behind a sliding farmhouse-style door. The downstairs primary suite gives you main-level living, a guest retreat, or a private space of your own. Upstairs, the second primary suite with its own ensuite bath sits alongside two more bedrooms and a full bath, giving you 4 bedrooms and 3 full baths to arrange however your life needs. All window coverings remain, so you can unpack and settle in from day one. Weekday mornings, you're on I-12 in minutes, just 1.2 miles from the exit. Evenings, you turn onto a quiet street and leave the traffic behind. The only decision needed is which suite is yours....
Contact an agent
Home facts
- Year built:1993
- Subdivision & Development:Pine View Heights
- Listing ID #:000BYB
- Added:1 day(s) ago
- Updated:November 21, 2026 at 03:40 PM
Rooms and interior
- Bedrooms:4
- Total bathrooms:3
- Full bathrooms:3
- Rooms Total:10
- Flooring:Laminate, Tile, Wood
- Kitchen Description:Dishwasher, Microwave, Range, Refrigerator
- Living area:1,550 sq. ft.
Heating and cooling
- Cooling:Ceiling Fan(s), Central Air
- Heating:Central
Structure and exterior
- Year built:1993
- Building area:1,550 sq. ft.
- Lot area:0.23 Acres
- Lot Features:Back Yard, Rear Yard Vehicle Access, Shade Tree(s)
- Construction Materials:Vinyl Siding
- Exterior Features:Covered, Fire Pit, Porch, Storage
- Foundation Description:Raised
Utilities
- Water:Well
- Sewer:Septic Tank
Finances and disclosures
- Price:$267,000
- Price per sq. ft.:$172.26
Features and amenities
- Appliances:Dishwasher, Microwave, Range, Refrigerator, Stainless Steel Appliance(s)
- Laundry features:Inside
- Amenities:Guest Suite, Primary Downstairs, Stone Counters, Walk-In Closet(s)
Parking
- Parking description:Driveway, Gravel
New listings near 66112 Hickory Street
- New
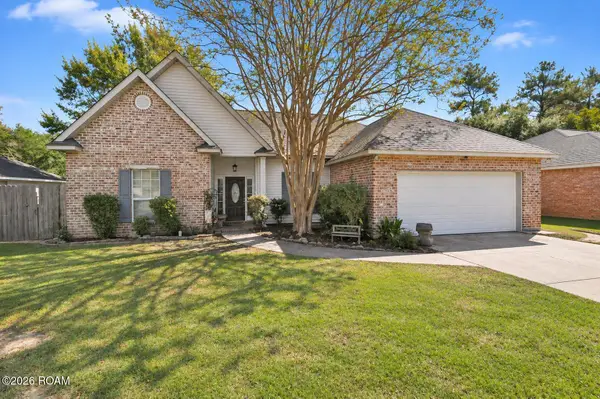 $225,000Active3 beds 2 baths1,612 sq. ft.
2249 Biron Street, Mandeville, LA 70448
MLS# 000BTPListed by: ALC REALTY - New
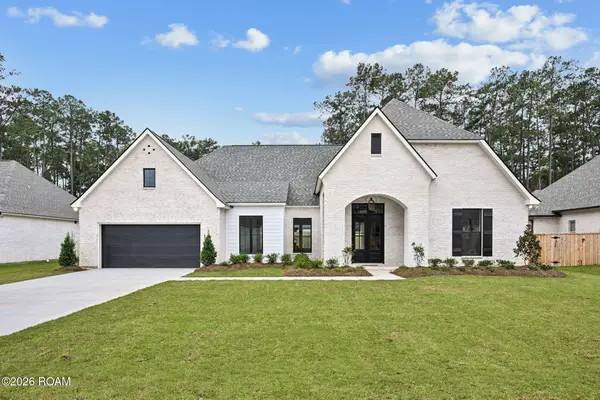 $599,000Active4 beds 3 baths2,605 sq. ft.
4121 Endor Loop, Mandeville, LA 70448
MLS# 000BZTListed by: REVE, REALTORS - Open Sun, 12 to 2pmNew
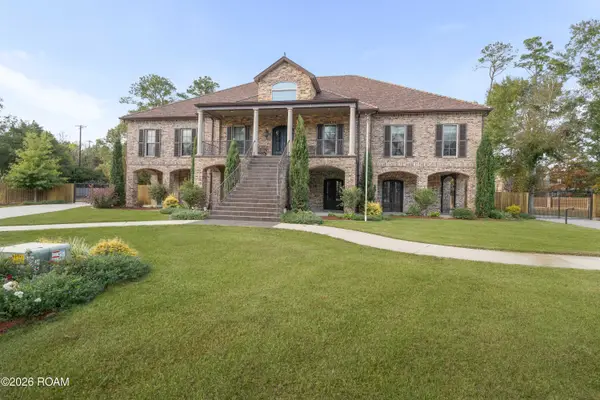 $1,240,000Active3 beds 6 baths4,344 sq. ft.
408 W Chase Court W, Mandeville, LA 70448
MLS# 000BYPListed by: CRESCENT SOTHEBY'S INTERNATIONAL REALTY - New
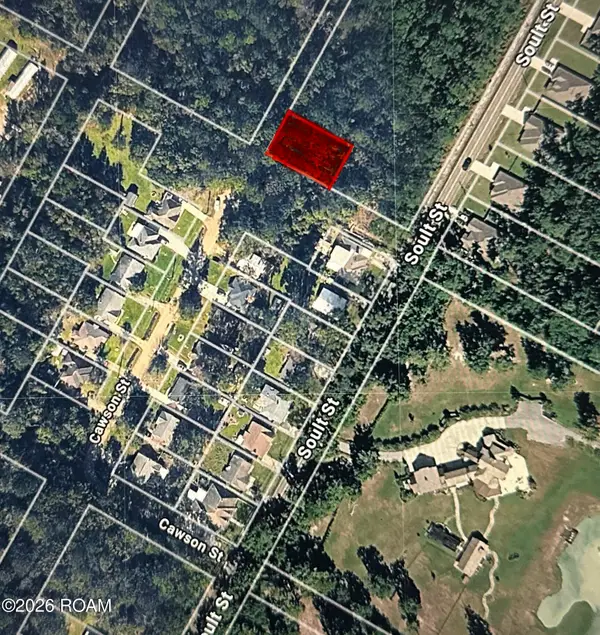 $18,500Active0.19 Acres
0 Cawson St., Mandeville, LA 70448
MLS# 200VFVListed by: KELLER WILLIAMS REALTY SERVICE - New
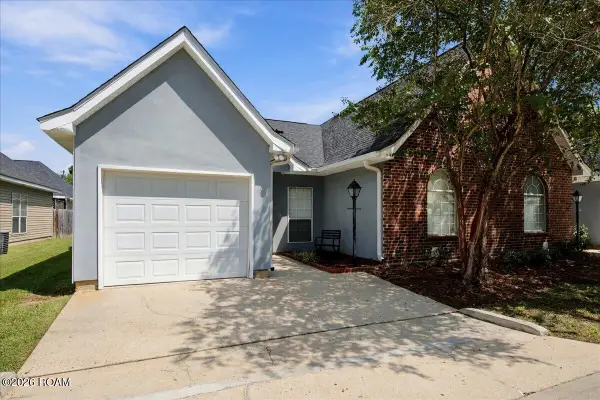 $220,000Active3 beds 2 baths1,585 sq. ft.
221 Libra Avenue, Mandeville, LA 70471
MLS# 000BMYListed by: ATLAS REAL ESTATE COMPANY, LLC - New
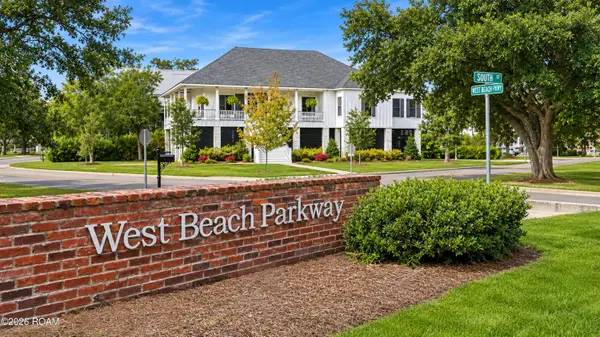 $1,195,000Active4 beds 3 baths2,861 sq. ft.
204 W Beach Parkway, Mandeville, LA 70448
MLS# 000BPLListed by: COMPASS MANDEVILLE - New
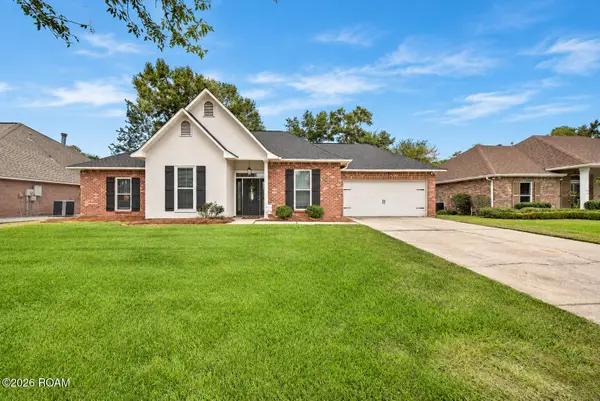 $405,000Active4 beds 2 baths2,018 sq. ft.
714 Magnolia Ridge Drive W, Mandeville, LA 70448
MLS# 000AOPListed by: 1 PERCENT LISTS GULF SOUTH - New
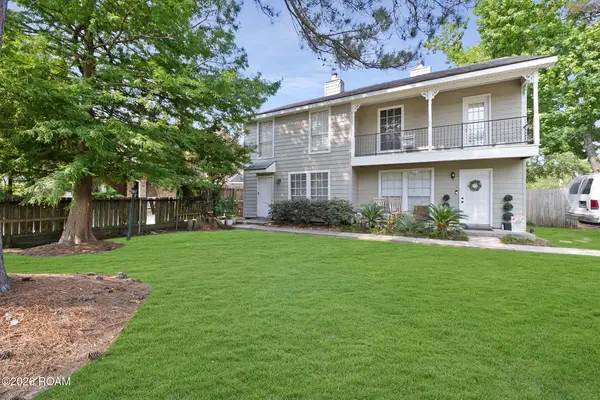 $149,500Active2 beds 2 baths1,174 sq. ft.
740 Heavens Drive, Mandeville, LA 70471
MLS# 000AYYListed by: KOTT REAL ESTATE, L.L.C. - New
 $749,000Active4 beds 4 baths3,150 sq. ft.
300 Independence Drive, Mandeville, LA 70471
MLS# 2568095Listed by: CENTURY 21 LAKESHORE


Protect your home and budget from life's surprises with an Assurant Home Warranty, backed by a partner that supports you through every step of homeownership. Explore Plans.
©2026 Century 21 Real Estate LLC. All rights reserved. CENTURY 21®, the CENTURY 21 Logo and C21® are service marks owned by Century 21 Real Estate LLC. Century 21 Real Estate LLC fully supports the principles of the Fair Housing Act and the Equal Opportunity Act. Each office is independently owned and operated. Listing information is deemed reliable but not guaranteed accurate.