
856 Sweet Bay Drive, Mandeville, LA 70448
Local realty services provided by:CENTURY 21 Lakeshore
856 Sweet Bay Drive,Mandeville, LA 70448
$450,000
- 4 Beds
- 3 Baths
- 2,451 sq. ft.
- Single family
- Active
Listed by: tina smith
Office: k2 realty llc.
MLS#:2568860
Source:LA_GSREIN
Price summary
- Price:$450,000
- Price per sq. ft.:$142.63
- Monthly HOA dues:$96
About this home
***THE WOODLANDS ~ BRAND NEW FORTIFIED ROOF!***
Beautifully maintained 4-bedroom, 2.5-bath residence in one of Mandeville's most popular, gated communities! Offering exceptional curb appeal, thoughtful updates, and fantastic neighborhood amenities, this home has been lovingly cared for by its original owners.
INTERIOR FEATURES > Bright, airy floor plan with fresh paint throughout, 12-foot ceilings in main living area, NO carpet, newer vinyl windows for energy efficiency and easy maintenance, the spacious primary suite features an office/nursery, updated walk-in shower, dual vanities and dual closets
RECENT UPDATES & EXTRAS > BRAND NEW Fortified Roof (2025), new attic stairs, newer HVAC, security alarm system, two (2) attic spaces for abundant storage, all appliances remain, storage shed remains. Additionally this home has been pre-wired for a generator
COMMUNITY > One of the few gated communities in Mandeville, The Woodlands offers its residents, year-round social events, two community pools, an open-air pavilion, tennis courts, basketball court, playground, and much more!
LOCATION > Conveniently located with easy access to I-12/1088, the Causeway, Pelican Park, Mandeville Lakefront, shopping, dining and more. Award winning schools and preferred flood zone "C" are a plus!...
Contact an agent
Home facts
- Year built:1999
- Subdivision & Development:The Woodlands
- Listing ID #:2568860
- Added:1 day(s) ago
- Updated:August 12, 2026 at 04:54 AM
Rooms and interior
- Bedrooms:4
- Total bathrooms:3
- Full bathrooms:2
- Half bathrooms:1
- Rooms Total:12
- Kitchen Description:Dishwasher, Disposal, Microwave, Oven, Range, Refrigerator, Trash Compactor
- Living area:2,451 sq. ft.
Heating and cooling
- Cooling:1 Unit, Central Air
- Heating:Central, Heating
Structure and exterior
- Roof:Shingle
- Year built:1999
- Building area:2,451 sq. ft.
- Lot area:0.29 Acres
- Lot Features:Outside City Limits, Rectangular Lot
- Architectural Style:Traditional
- Construction Materials:Brick, Stucco, Vinyl Siding
- Exterior Features:Concrete, Covered, Fence
- Foundation Description:Slab
- Levels:1 Story
Utilities
- Water:Public
- Sewer:Public Sewer
Finances and disclosures
- Price:$450,000
- Price per sq. ft.:$142.63
Features and amenities
- Appliances:Dishwasher, Microwave, Oven, Range, Refrigerator, Trash Compactor, Washer
- Laundry features:Dryer, Washer, Washer Hookup
- Amenities:Attic, Cable TV, Carbon Monoxide Detector, Ceiling Fan(s), Gated Community, Security System
- Pool features:Community
Parking
- Parking description:Attached, Garage, Garage Door Opener, Two Spaces
New listings near 856 Sweet Bay Drive
- New
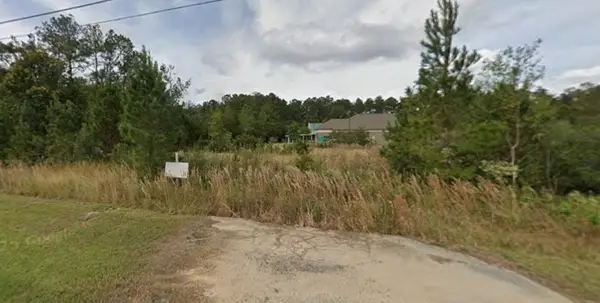 $222,000Active0.46 Acres
21429 Koop Drive, Mandeville, LA 70471
MLS# 2571867Listed by: KELLER WILLIAMS REALTY SERVICES - New
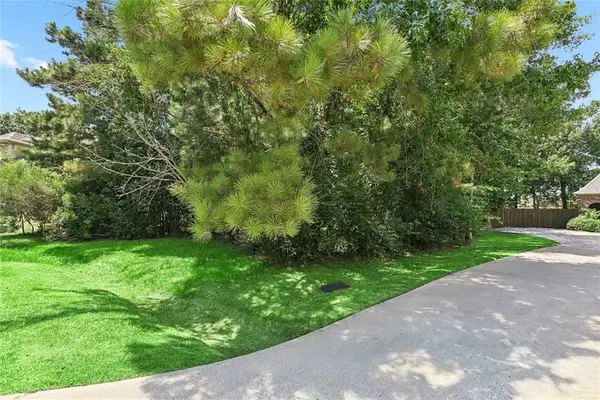 $120,000Active0.35 Acres
1190 Springwater Drive, Mandeville, LA 70471
MLS# 2571105Listed by: KELLER WILLIAMS REALTY SERVICES - Open Sun, 12 to 2pmNew
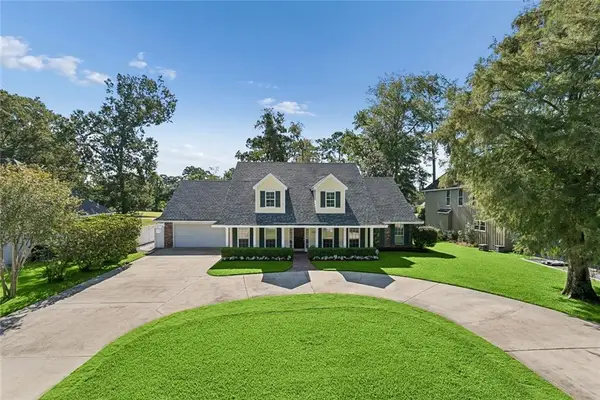 $849,900Active4 beds 5 baths3,500 sq. ft.
129 E Ruelle Drive, Mandeville, LA 70471
MLS# 2571416Listed by: COLDWELL BANKER TEC - New
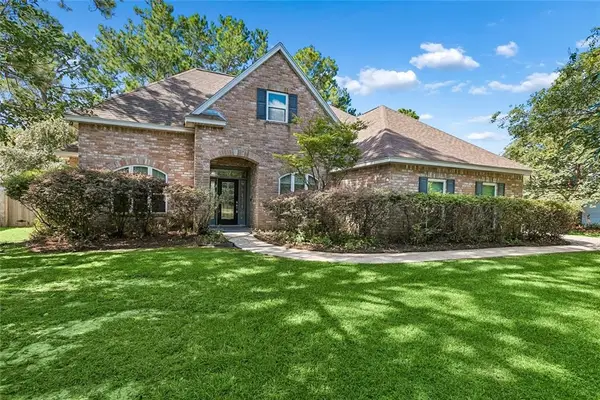 $390,000Active5 beds 3 baths2,660 sq. ft.
2818 Mesa Court, Mandeville, LA 70448
MLS# 2571490Listed by: COMPASS MANDEVILLE - New
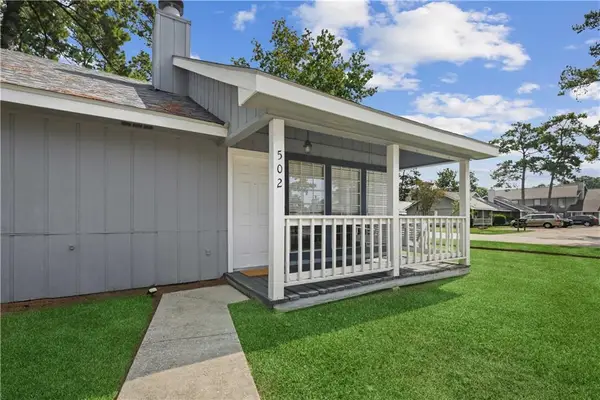 $139,000Active2 beds 2 baths1,050 sq. ft.
502 Cedarwood Drive #502, Mandeville, LA 70471
MLS# 2571032Listed by: REALTY ONE GROUP IMMOBILIA - New
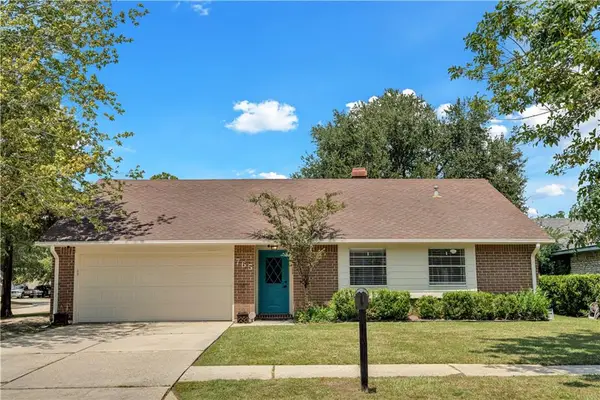 $255,500Active4 beds 2 baths1,574 sq. ft.
765 Ridgewood Drive, Mandeville, LA 70471
MLS# 2571653Listed by: COMPASS WESTBANK - New
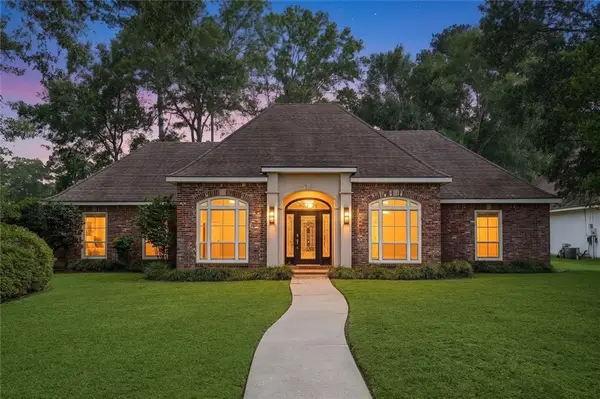 $850,000Active3 beds 3 baths3,126 sq. ft.
123 Fontainbleau Drive, Mandeville, LA 70471
MLS# 2571536Listed by: ALL PHASE REAL ESTATE - New
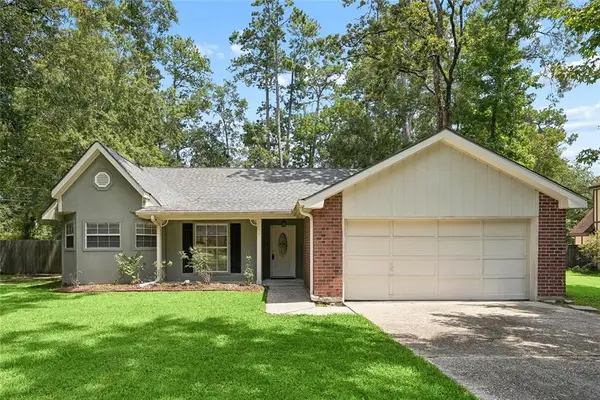 $339,000Active3 beds 2 baths1,895 sq. ft.
103 Pineland Drive, Mandeville, LA 70471
MLS# 2570231Listed by: BERKSHIRE HATHAWAY HOMESERVICES PREFERRED, REALTOR  $305,000Active3 beds 3 baths1,792 sq. ft.
67131 Locke Street, Mandeville, LA 70471
MLS# 2568053Listed by: REVE, REALTORS


Protect your home and budget from life's surprises with an Assurant Home Warranty, backed by a partner that supports you through every step of homeownership. Explore Plans.
©2026 Century 21 Real Estate LLC. All rights reserved. CENTURY 21®, the CENTURY 21 Logo and C21® are service marks owned by Century 21 Real Estate LLC. Century 21 Real Estate LLC fully supports the principles of the Fair Housing Act and the Equal Opportunity Act. Each office is independently owned and operated. Listing information is deemed reliable but not guaranteed accurate.