121 Deer Lane, Mansfield, LA 71052
Local realty services provided by:CENTURY 21 Crew
Listed by: kregan marshall
Office: keller williams northwest
MLS#:21420155
Source:GDAR
Price summary
- Price:$325,000
- Price per sq. ft.:$103.83
About this home
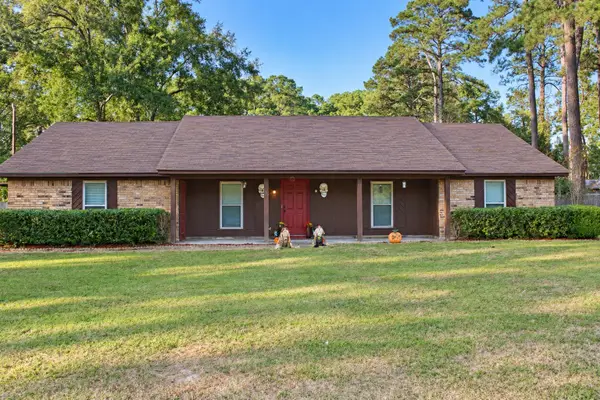
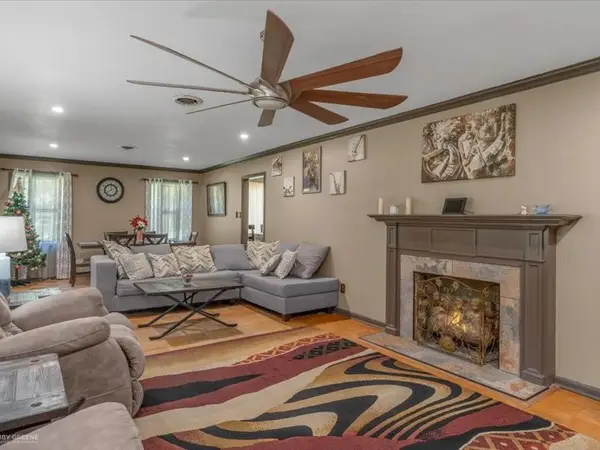
Experience the appeal of small-town living in this move-in-ready, four-bedroom, three-bathroom residence situated on 1.6 acres in a sought-after Mansfield location. The design balances space, comfort, and convenience, featuring a welcoming fireplace, formal dining room, and a two-car garage—ideal for daily use and entertaining. A new HVAC system and updated roof enhance reliability, while the expansive yard provides ample space for relaxation, recreation, or gardening. This property offers the charm of a slower pace and a welcoming community, located minutes from local amenities. It qualifies for Rural Development (USDA) financing with zero down payment for eligible borrowers and is also eligible for FHA, VA, cash, and conventional financing.
Contact an agent
Home facts
- Year built:1995
- Subdivision & Development:Willow Glen #5
- Listing ID #:21420155
- Added:1 day(s) ago
- Updated:October 27, 2026 at 01:59 PM
Rooms and interior
- Bedrooms:4
- Total bathrooms:3
- Full bathrooms:3
- Flooring:Carpet, Ceramic Tile, Laminate, Vinyl, Wood
- Kitchen Description:Dishwasher, Electric Cooktop
- Living area:3,130 sq. ft.
Heating and cooling
- Cooling:Ceiling Fans, Central Air
- Heating:Central, Fireplaces
- Central air:Yes
Structure and exterior
- Year built:1995
- Building area:3,130 sq. ft.
- Lot area:1.6 Acres
- Lot Features:Acreage
- Construction Materials:Brick, Wood Siding
- Foundation Description:Slab
- Levels:2 Story
Finances and disclosures
- Price:$325,000
- Price per sq. ft.:$103.83
Features and amenities
- Appliances:Dishwasher, Electric Cooktop, Electric Water Heater
Parking
- Garage:Yes
- Garage spaces:2
- Carport spaces:2
 Information provided, in part, by North Texas Real Estate Information Systems, Inc. Last Updated October 27, 2026 Listings with the NTREIS logo are listed by brokerages other than CENTURY 21 Crew. GDAR Member Broker: William Medlock
New listings near 121 Deer Lane
- New
 $225,000Active3 beds 2 baths1,875 sq. ft.
752 S Princeton Drive, Mansfield, LA 71052
MLS# 21419495Listed by: KELLER WILLIAMS NORTHWEST - New
 $249,000Active4 beds 2 baths2,631 sq. ft.
404 Laura Street, Mansfield, LA 71052
MLS# 21420062Listed by: SUMMIT EXECUTIVE REALTY  $20,000Pending1.2 Acres
0 Foxtrot, Mansfield, LA 71052
MLS# 21415849Listed by: KELLER WILLIAMS NORTHWEST $75,000Pending4 beds 3 baths2,400 sq. ft.
1405 Regina Street, Mansfield, LA 71052
MLS# 21415125Listed by: KELLER WILLIAMS NORTHWEST- New
 $5,000Active0.35 Acres
293 Church Street, Mansfield, LA 71052
MLS# 21415154Listed by: KELLER WILLIAMS NORTHWEST  $240,000Active3 beds 2 baths2,097 sq. ft.
522 Lee Street, Mansfield, LA 71052
MLS# 21396872Listed by: BERKSHIRE HATHAWAY HOMESERVICES ALLY REAL ESTATE $39,000Pending13 Acres
0 Asseff Road, Mansfield, LA 71052
MLS# 21386236Listed by: KELLER WILLIAMS NORTHWEST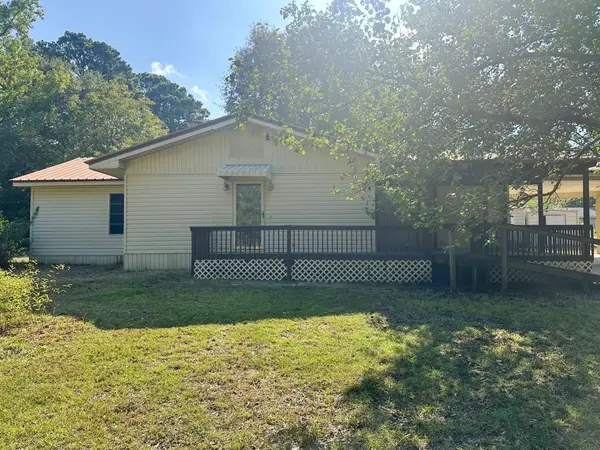
 $52,200Active3 beds 2 baths1,630 sq. ft.
118 Ford Hill Lane, Mansfield, LA 71052
MLS# 21372103Listed by: CENTURY 21 UNITED $875,000Active3 beds 2 baths2,488 sq. ft.
2055 Sloan Road, Mansfield, LA 71052
MLS# 21354168Listed by: COMPASS CORPORATE (LATT16)


Protect your home and budget from life's surprises with an Assurant Home Warranty, backed by a partner that supports you through every step of homeownership. Explore Plans.
©2026 Century 21 Real Estate LLC. All rights reserved. CENTURY 21®, the CENTURY 21 Logo and C21® are service marks owned by Century 21 Real Estate LLC. Century 21 Real Estate LLC fully supports the principles of the Fair Housing Act and the Equal Opportunity Act. Each office is independently owned and operated. Listing information is deemed reliable but not guaranteed accurate.