
1417 S Washington Street, Marksville, LA 71351
Local realty services provided by:CENTURY 21 Action Realty
1417 S Washington Street,Marksville, LA 71351
$205,000
- 3 Beds
- 2 Baths
- 1,350 sq. ft.
- Single family
- Active
Listed by: jack ussery
Office: the signature brokerage
MLS#:2576622
Source:LA_GSREIN
Price summary
- Price:$205,000
- Price per sq. ft.:$109.33
About this home
If you're looking for a well-maintained home with a great floor plan, a large fenced backyard, and plenty of covered outdoor space, take a look at 1417 South Washington Street. Located conveniently in Marksville, this 3-bedroom, 2-bath home is close to shopping, restaurants, schools, and other everyday amenities. Inside, the split floor plan gives you a great flow throughout the home, with a spacious living room that really stands out thanks to its grand double-tray ceiling. Outside is where this property really gives you room to work with. The home sits on approximately 0.49 acres with a fully fenced backyard, giving you a large private outdoor area. The covered carport provides more than just parking and can easily be used as a covered patio or entertaining space. You'll also find a shop for additional storage or workspace, along with covered RV parking that could also serve as another outdoor gathering or storage area. A gated entrance provides the option to close off the backyard area for additional privacy. The roof was replaced in 2018, and the property qualifies for all major loan types, including Rural Development (RD), subject to buyer and property qualifications. With its convenient location, nearly half-acre lot, large fenced backyard, shop, RV parking, and multiple covered outdoor spaces, 1417 South Washington Street is a property worth seeing in person. Schedule your showing today....
Contact an agent
Home facts
- Year built:2011
- Listing ID #:2576622
- Added:1 day(s) ago
- Updated:September 12, 2026 at 05:04 AM
Rooms and interior
- Bedrooms:3
- Total bathrooms:2
- Full bathrooms:2
- Rooms Total:5
- Kitchen Description:Dishwasher, Microwave, Oven, Range, Refrigerator
- Living area:1,350 sq. ft.
Heating and cooling
- Cooling:Central Air
- Heating:Central, Heating
Structure and exterior
- Roof:Asphalt
- Year built:2011
- Building area:1,350 sq. ft.
- Lot area:0.49 Acres
- Lot Features:City Lot, Rectangular Lot
- Construction Materials:Vinyl Siding
- Exterior Features:Covered, Fence, Patio
- Foundation Description:Slab
- Levels:1 Story
Utilities
- Water:Public
- Sewer:Public Sewer
Finances and disclosures
- Price:$205,000
- Price per sq. ft.:$109.33
Features and amenities
- Appliances:Dishwasher, Microwave, Oven, Range, Refrigerator, Washer
- Laundry features:Dryer, Washer, Washer Hookup
- Amenities:Attic, Carbon Monoxide Detector, Ceiling Fan(s), Pull Down Attic Stairs
Parking
- Parking description:Carport, Two Spaces
New listings near 1417 S Washington Street
- New
 $285,000Active3 beds 2 baths1,720 sq. ft.
536 Island Road, Marksville, LA 71351
MLS# 2575642Listed by: LEO GROUP REALTY - New
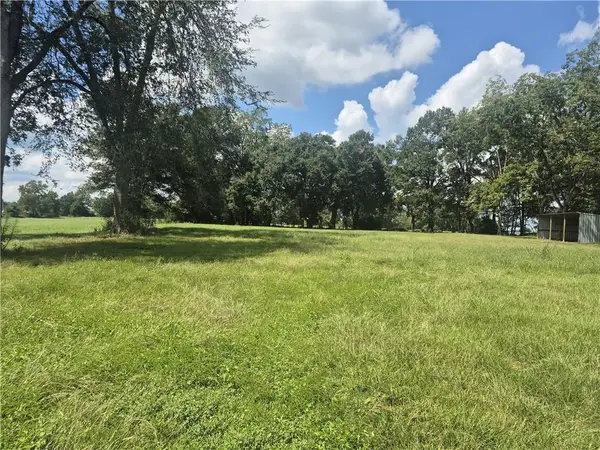 $39,999Active1.21 Acres
1447 Preston Street, Marksville, LA 71351
MLS# 2575905Listed by: LATTER AND BLUM CENTRAL REALTY LLC - New
 $60,000Active3.5 Acres
0 Elmer Chauffepied Road, Marksville, LA 71351
MLS# 2575300Listed by: ALL ACCESS REALTY, LLC - New
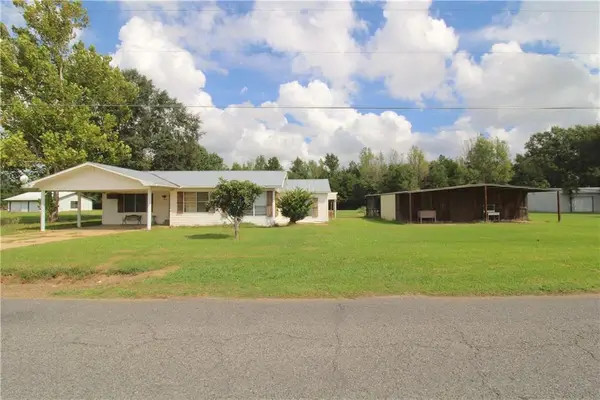 $134,900Active2 beds 2 baths1,561 sq. ft.
1003 1194 Highway, Marksville, LA 71351
MLS# 2575278Listed by: LEO GROUP REALTY 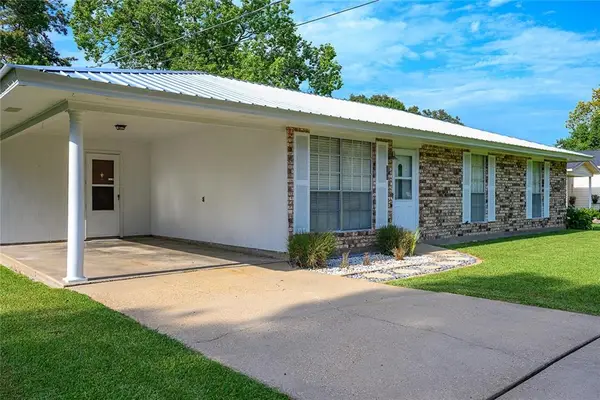 $155,000Pending3 beds 2 baths1,682 sq. ft.
344 Tarleton Street, Marksville, LA 71351
MLS# 2575089Listed by: ZB REALTY LLC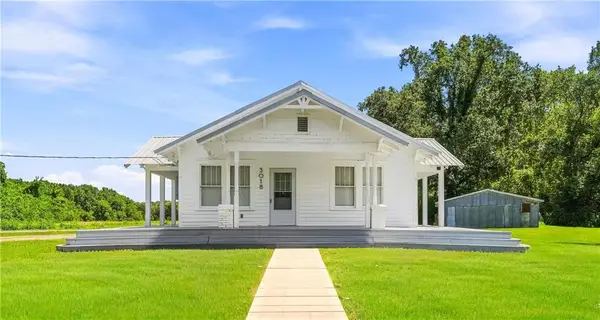 $189,995Active4 beds 2 baths1,225 sq. ft.
3018 Hwy 1 Highway, Marksville, LA 71351
MLS# 2574295Listed by: KELLER WILLIAMS REALTY CENLA PARTNERS $232,500Active3 beds 4 baths2,300 sq. ft.
232 Mark Street, Marksville, LA 71351
MLS# 2573965Listed by: GET THE KEY REALTY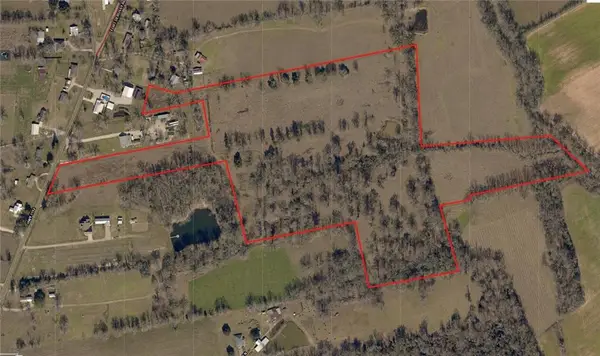 $325,000Active46.14 Acres
1192 Highway, Marksville, LA 71351
MLS# 2574831Listed by: ALL ACCESS REALTY, LLC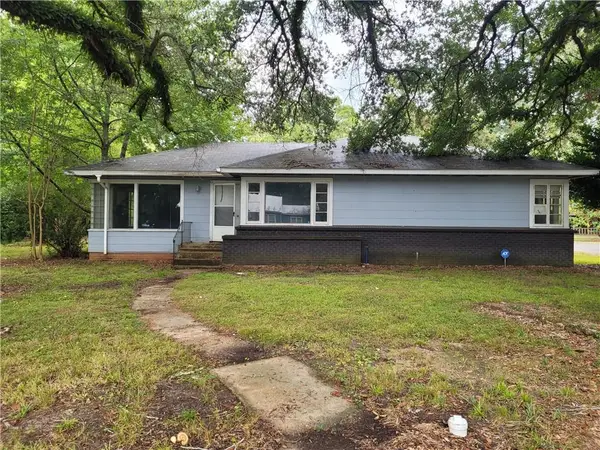 $45,000Active2 beds 1 baths1,409 sq. ft.
524 N Preston Street, Marksville, LA 71351
MLS# 2574108Listed by: ROCH MICHAEL, INC.


Protect your home and budget from life's surprises with an Assurant Home Warranty, backed by a partner that supports you through every step of homeownership. Explore Plans.
©2026 Century 21 Real Estate LLC. All rights reserved. CENTURY 21®, the CENTURY 21 Logo and C21® are service marks owned by Century 21 Real Estate LLC. Century 21 Real Estate LLC fully supports the principles of the Fair Housing Act and the Equal Opportunity Act. Each office is independently owned and operated. Listing information is deemed reliable but not guaranteed accurate.