
4888 Lake Long Road, Marksville, LA 71351
Local realty services provided by:CENTURY 21 Buelow-Miller Realty
Listed by: brandon hart, jamie ponthier
Office: leo group realty
MLS#:200HYK
Source:LA_CLBOR
Price summary
- Price:$150,000
- Price per sq. ft.:$98.75
About this home
Beautiful camp out in Lake Ophelia has lots of appeal. Centered within approximately 13,000 acres of WMA. It features rich natural wood finishes throughout, creating a cozy lodge style atmosphere the moment you walk in. High ceilings and an open loft design add character and spaciousness, while large gathering areas make it ideal for hosting family and friends. The space is highlighted by granite counter tops and natural wood cabinetry that compliment the stone beautifully. A little more than just a weekend getaway. This is a place where you make lifelong memories.
Contact an agent
Home facts
- Year built:2004
- Subdivision & Development:Grand Lake Estates
- Listing ID #:200HYK
- Added:2 day(s) ago
- Updated:November 01, 2026 at 01:16 PM
Rooms and interior
- Bedrooms:1
- Total bathrooms:1
- Full bathrooms:1
- Rooms Total:6
- Flooring:Vinyl
- Kitchen Description:Granite Counters, Microwave, Oven, Range, Refrigerator, Water Softener, appl_Electric Water Heater
- Living area:991 sq. ft.
Heating and cooling
- Cooling:Ceiling Fan(s), Central Air
- Heating:Central, Electric
Structure and exterior
- Year built:2004
- Building area:991 sq. ft.
- Lot area:0.93 Acres
- Lot Features:Private, Shade Tree(s)
- Construction Materials:Metal Siding
- Exterior Features:Deck
- Foundation Description:Pillar/Post/Pier
Utilities
- Water:Well
- Sewer:Septic Tank
Finances and disclosures
- Price:$150,000
- Price per sq. ft.:$98.75
Features and amenities
- Appliances:Dryer, Electric Water Heater, Microwave, Oven, Range, Refrigerator, Washer, Water Softener
- Laundry features:Dryer, Inside, Washer
- Amenities:Cathedral Ceiling(s), High Ceilings, Kitchen Island, Shower Only, Storage
Parking
- Parking description:Attached Carport, Covered, Driveway
- Carport spaces:2
New listings near 4888 Lake Long Road
 $55,000Active4.91 Acres
0 Highway 1, Marksville, LA 71351
MLS# 2582464Listed by: CALL THE KELONES REALTY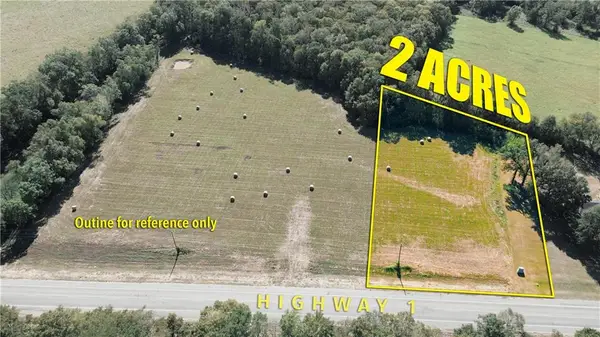 $45,000Active2 Acres
0 Highway 1, Marksville, LA 71351
MLS# 2582384Listed by: CALL THE KELONES REALTY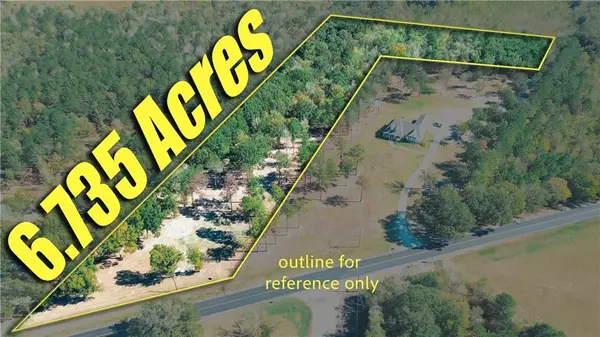 $75,000Active6.74 Acres
0 Hwy 107, Marksville, LA 71351
MLS# 2582209Listed by: CALL THE KELONES REALTY $84,500Active2 beds 1 baths980 sq. ft.
500 Cottage Street, Marksville, LA 71351
MLS# 2580857Listed by: ROCH MICHAEL, INC. $274,900Active2 beds 2 baths1,340 sq. ft.
110 Russells Landing, Marksville, LA 71351
MLS# 2580787Listed by: LEO GROUP REALTY $359,000Active3 beds 2 baths1,947 sq. ft.
1786 River Road, Marksville, LA 71351
MLS# 2580917Listed by: ALL ACCESS REALTY, LLC $34,900Active0.52 Acres
559 La 1 Highway, Marksville, LA 71351
MLS# 2580655Listed by: CREST REALTY $545,000Active42.43 Acres
0 S Preston Street, Marksville, LA 71351
MLS# 2580217Listed by: ROCH MICHAEL, INC.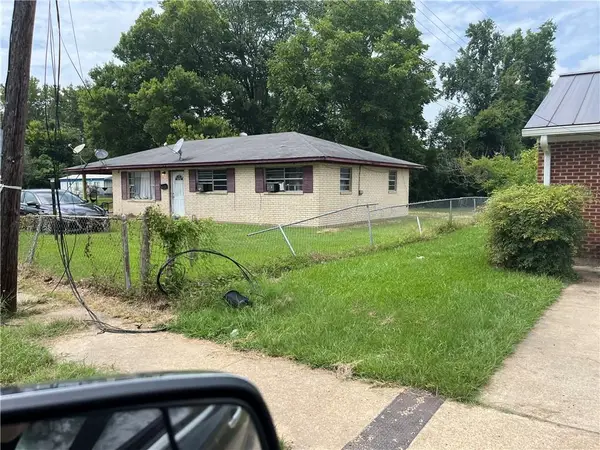 $29,000Active3 beds 1 baths1,160 sq. ft.
413 Martin Luther King Drive, Marksville, LA 71351
MLS# 2577330Listed by: EXP REALTY, LLC


Protect your home and budget from life's surprises with an Assurant Home Warranty, backed by a partner that supports you through every step of homeownership. Explore Plans.
©2026 Century 21 Real Estate LLC. All rights reserved. CENTURY 21®, the CENTURY 21 Logo and C21® are service marks owned by Century 21 Real Estate LLC. Century 21 Real Estate LLC fully supports the principles of the Fair Housing Act and the Equal Opportunity Act. Each office is independently owned and operated. Listing information is deemed reliable but not guaranteed accurate.