2034 Rue Racine, Marrero, LA 70072
Local realty services provided by:CENTURY 21 Buelow-Miller Realty
2034 Rue Racine,Marrero, LA 70072
$170,000
- 4 Beds
- 2 Baths
- 1,395 sq. ft.
- Single family
- Active
Listed by: jeff zheng
Office: keller williams realty-first choice
MLS#:200USI
Source:ROAM
Price summary
- Price:$170,000
- Price per sq. ft.:$121.86
About this home
Newly renovated 4 bedroom, 2 bath home on Rue Racine Drive in Marrero. The home has been updated throughout and is move in ready, with no projects needed. Four bedrooms and two full baths give you room for a home office, guest room, or extra living space. The house is raised, which lowers the risk of flood damage and can help reduce flood insurance costs. Flood Zone X
Contact an agent
Home facts
- Year built:1971
- Subdivision & Development:Orleans Village
- Listing ID #:200USI
- Added:1 day(s) ago
- Updated:November 13, 2026 at 03:33 PM
Rooms and interior
- Bedrooms:4
- Total bathrooms:2
- Full bathrooms:2
- Rooms Total:6
- Kitchen Description:CookTop, Dishwasher, Gas Cooktop
- Living area:1,395 sq. ft.
Heating and cooling
- Cooling:Central Air
- Heating:Central
Structure and exterior
- Year built:1971
- Building area:1,395 sq. ft.
- Lot area:0.12 Acres
- Lot Features:Landscaped, Level
- Construction Materials:Brick
Utilities
- Water:Public
- Sewer:Public Sewer
Finances and disclosures
- Price:$170,000
- Price per sq. ft.:$121.86
Features and amenities
- Appliances:Cooktop, Dishwasher, Gas Cooktop
Parking
- Parking description:Driveway
New listings near 2034 Rue Racine
- New
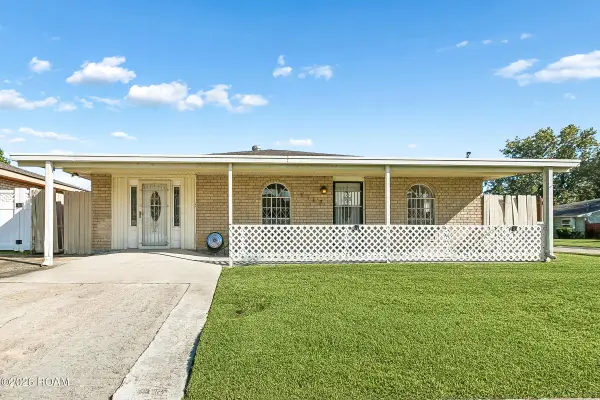 $175,000Active4 beds 2 baths1,800 sq. ft.
1117 Carmadelle Street, Marrero, LA 70072
MLS# 200URAListed by: KELLER WILLIAMS REALTY-FIRST CHOICE - New
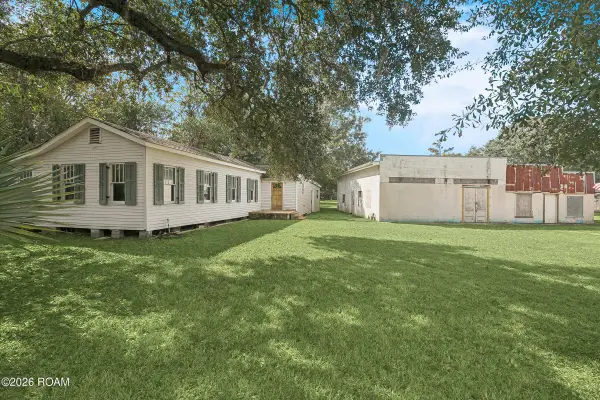 $55,000Active-- beds -- baths1,860 sq. ft.
7504 Barataria Boulevard, Marrero, LA 70072
MLS# 200UMEListed by: RE/MAX PROFESSIONAL - New
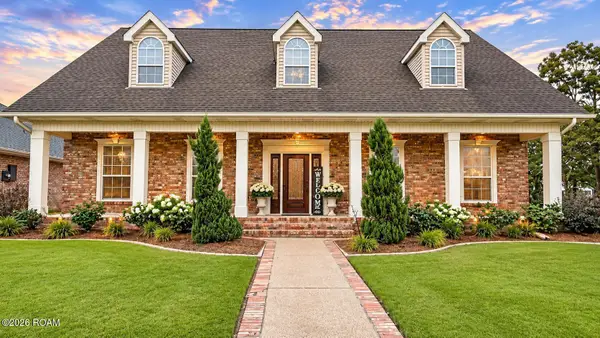 $529,000Active3 beds 3 baths2,917 sq. ft.
8 Rienzi Drive, Marrero, LA 70072
MLS# 200UFKListed by: NOLA LIVING REALTY - New
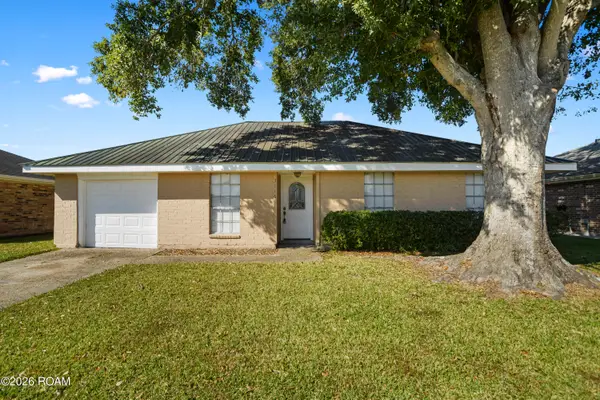 $220,000Active3 beds 2 baths1,329 sq. ft.
3116 Birch Lane, Marrero, LA 70072
MLS# 200UCSListed by: HOMESMART REALTY SOUTH - METAIRIE - New
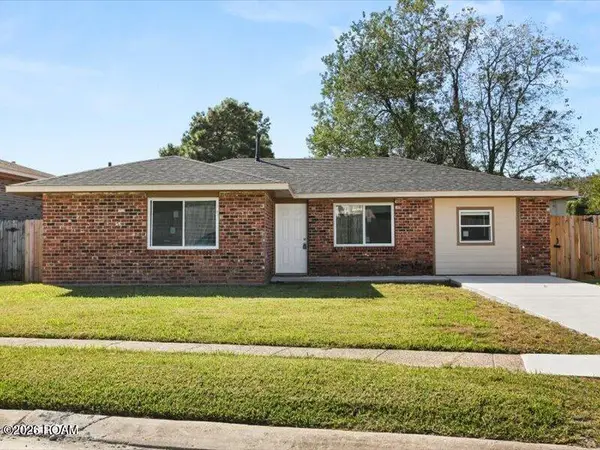 $155,000Active3 beds 2 baths1,240 sq. ft.
6521 Millender Drive, Marrero, LA 70072
MLS# 200SQLListed by: KELLER WILLIAMS REALTY 4550100 - New
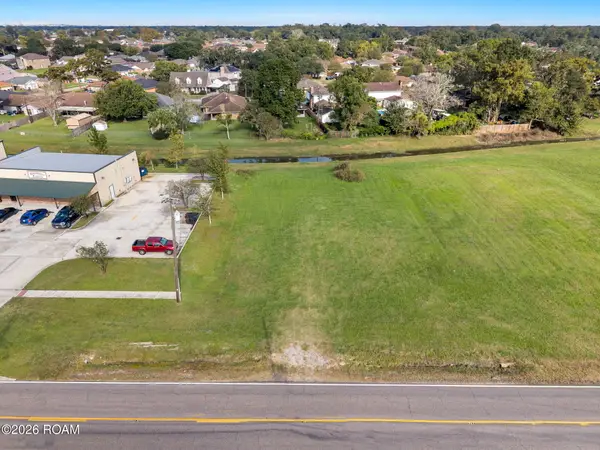 $132,000Active0.37 Acres
3351 Barataria Boulevard, Marrero, LA 70072
MLS# 200SNXListed by: HOMESMART REALTY SOUTH - METAIRIE - New
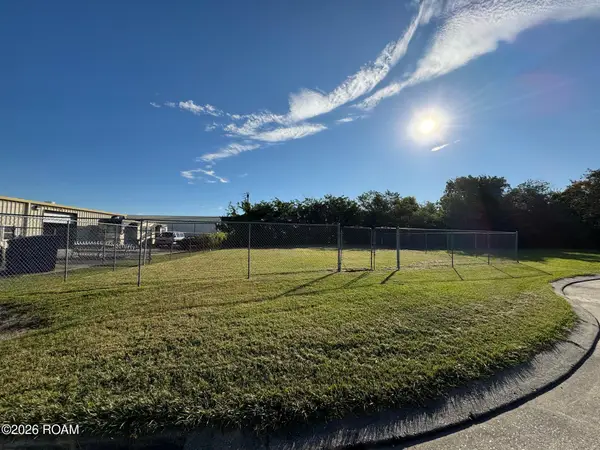 $85,000Active0.31 Acres
9 Maxwell Lane, Marrero, LA 70072
MLS# 200SMYListed by: HOMESMART REALTY SOUTH - METAIRIE - New
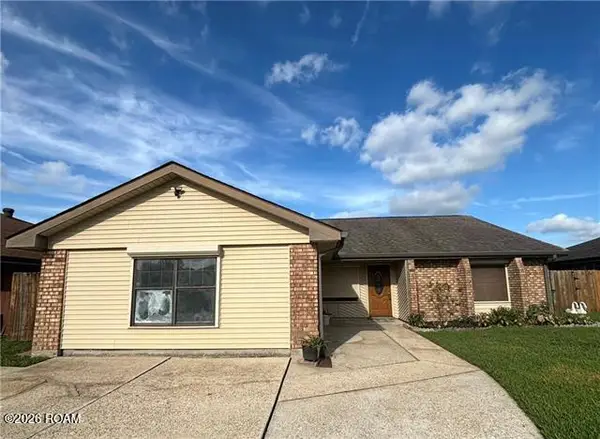
 $259,000Active4 beds 2 baths2,133 sq. ft.
1605 Armagh Drive, Marrero, LA 70072
MLS# 200QSYListed by: C-21 RICHARD BERRY & ASSOC,INC - New
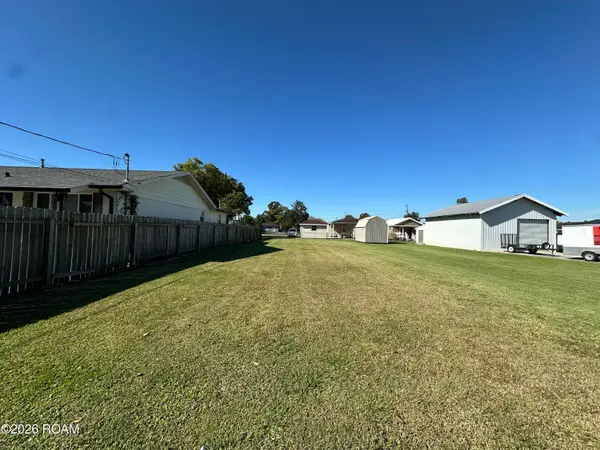 $50,000Active0.12 Acres
1328 Avenue A, Marrero, LA 70072
MLS# 200QPFListed by: WAYMAKER REALTY, LLC


Protect your home and budget from life's surprises with an Assurant Home Warranty, backed by a partner that supports you through every step of homeownership. Explore Plans.
©2026 Century 21 Real Estate LLC. All rights reserved. CENTURY 21®, the CENTURY 21 Logo and C21® are service marks owned by Century 21 Real Estate LLC. Century 21 Real Estate LLC fully supports the principles of the Fair Housing Act and the Equal Opportunity Act. Each office is independently owned and operated. Listing information is deemed reliable but not guaranteed accurate.