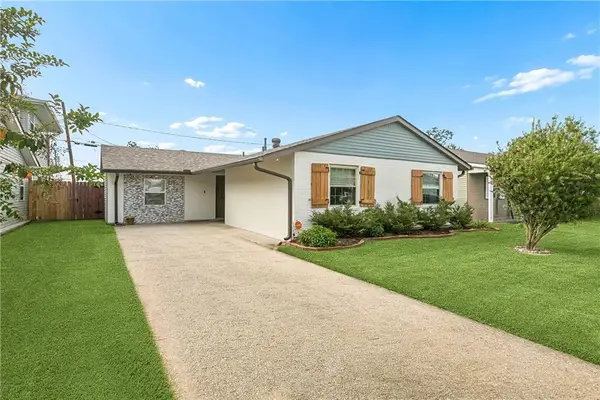
2613 Wyoming Drive, Marrero, LA 70072
Local realty services provided by:CENTURY 21 Buelow-Miller Realty
2613 Wyoming Drive,Marrero, LA 70072
$235,000
- 4 Beds
- 2 Baths
- 1,555 sq. ft.
- Single family
- Active
Listed by: nicole guttuso, stacey dauzat
Office: weichert, realtors- loescher properties
MLS#:2580349
Source:LA_CLBOR
Price summary
- Price:$235,000
- Price per sq. ft.:$122.91
About this home
This spacious 4-bedroom, 2-bathroom home offers comfortable living with features designed for everyday convenience and outdoor enjoyment. Step inside to find a NO-CARPET throughout.
The large covered patio provides the perfect space for relaxing and entertaining with a private wooden fence, offering a great outdoor space.
For added peace of mind, the home is equipped with an ADT security system featuring both interior and exterior cameras and is located in flood X zone. 4 yr old roof.
Contact an agent
Home facts
- Year built:1990
- Listing ID #:2580349
- Added:1 day(s) ago
- Updated:October 08, 2026 at 09:18 PM
Rooms and interior
- Bedrooms:4
- Total bathrooms:2
- Full bathrooms:2
- Rooms Total:6
- Kitchen Description:Oven, Pantry, Range
- Living area:1,555 sq. ft.
Heating and cooling
- Cooling:1 Unit, Central Air
- Heating:Central, Heating
Structure and exterior
- Roof:Shingle
- Year built:1990
- Building area:1,555 sq. ft.
- Lot area:0.13 Acres
- Architectural Style:Traditional
- Construction Materials:Stucco, Vinyl Siding
- Exterior Features:Covered, Fence
- Foundation Description:Slab
- Levels:1 Story
Utilities
- Water:Public
- Sewer:Public Sewer
Finances and disclosures
- Price:$235,000
- Price per sq. ft.:$122.91
Features and amenities
- Appliances:Oven, Range
- Amenities:Ceiling Fan(s), Closed Circuit Camera(s), Pantry, Security System
Parking
- Parking description:Attached, Garage, Garage Door Opener, One Space
New listings near 2613 Wyoming Drive
- New
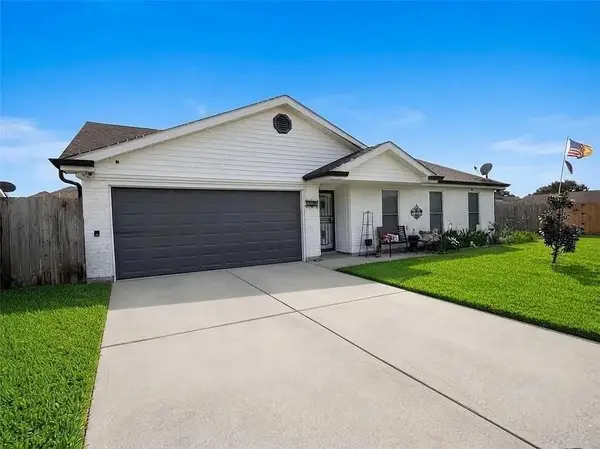 $275,000Active3 beds 2 baths1,550 sq. ft.
2737 Pin Oak Drive, Marrero, LA 70072
MLS# 2580861Listed by: NOLA LIVING REALTY - New
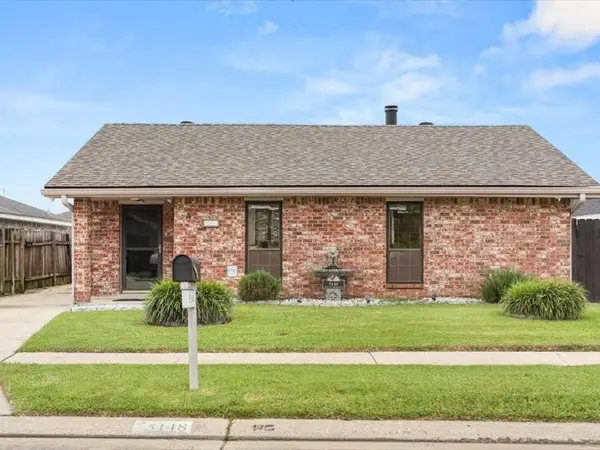 $219,900Active3 beds 2 baths1,379 sq. ft.
5148 Dueling Oaks Avenue, Marrero, LA 70072
MLS# 2580677Listed by: KELLER WILLIAMS REALTY NEW ORLEANS - New
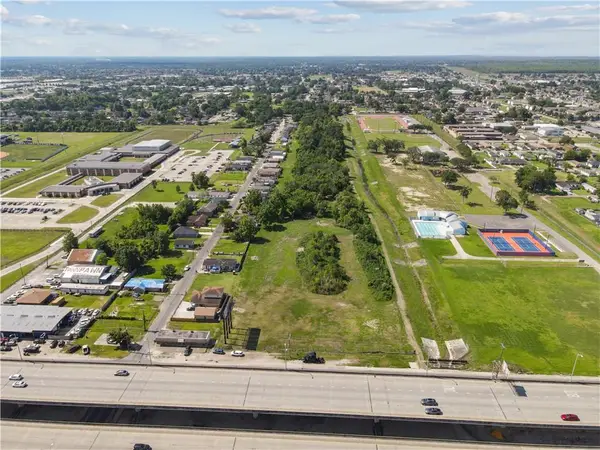 $900,000Active13.8 Acres
5731 Westbank Expressway, Marrero, LA 70072
MLS# 2580715Listed by: COMPASS WESTBANK - New
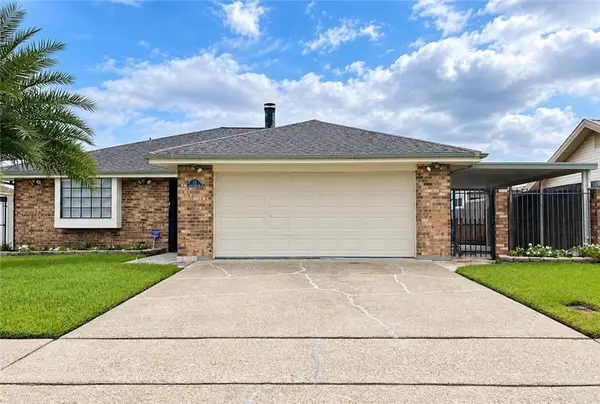
 $270,000Active3 beds 2 baths1,800 sq. ft.
13 Blueberry Court, Marrero, LA 70072
MLS# 2580647Listed by: C-21 RICHARD BERRY & ASSOC,INC - New
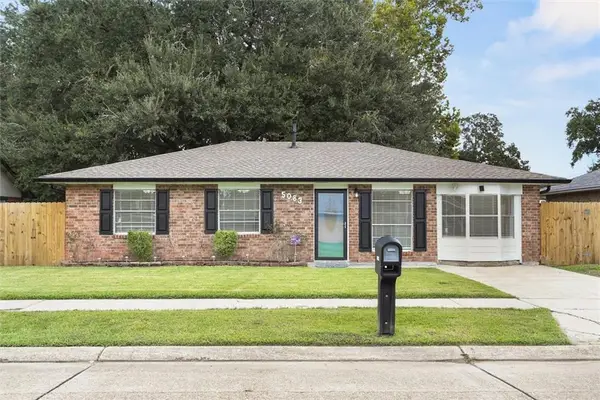 $215,000Active3 beds 2 baths1,350 sq. ft.
5083 Rochester Drive, Marrero, LA 70072
MLS# 2580572Listed by: NOLA LIVING REALTY - New
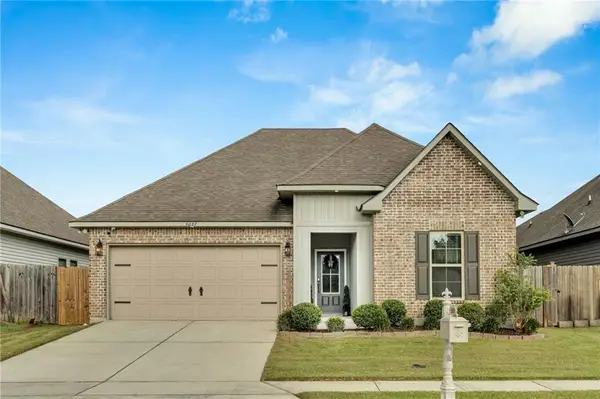 $319,500Active3 beds 2 baths1,782 sq. ft.
5037 Park Shore Drive, Marrero, LA 70072
MLS# 2580319Listed by: COMPASS WESTBANK 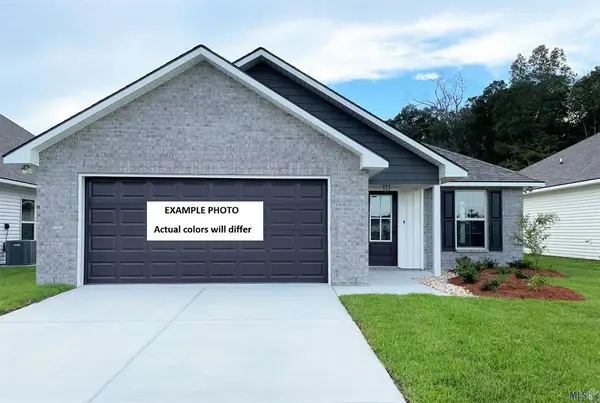 $256,184Pending3 beds 2 baths1,394 sq. ft.
5150 Saint James Court, Marrero, LA 70072
MLS# NO2026018113Listed by: CICERO REALTY, LLC- New
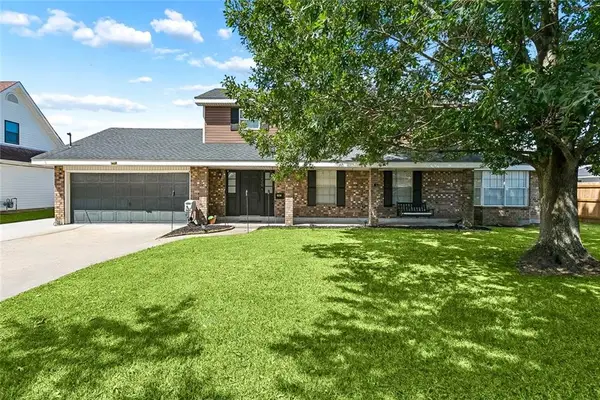 $330,000Active4 beds 3 baths2,286 sq. ft.
1220 Joyce Street, Marrero, LA 70072
MLS# 2579587Listed by: NOLA LIVING REALTY - New
 $249,900Active3 beds 2 baths1,512 sq. ft.
1340 Gaudet Drive, Marrero, LA 70072
MLS# 2580172Listed by: NOLA LIVING REALTY


Protect your home and budget from life's surprises with an Assurant Home Warranty, backed by a partner that supports you through every step of homeownership. Explore Plans.
©2026 Century 21 Real Estate LLC. All rights reserved. CENTURY 21®, the CENTURY 21 Logo and C21® are service marks owned by Century 21 Real Estate LLC. Century 21 Real Estate LLC fully supports the principles of the Fair Housing Act and the Equal Opportunity Act. Each office is independently owned and operated. Listing information is deemed reliable but not guaranteed accurate.