2776 Erin Drive, Marrero, LA 70072
Local realty services provided by:CENTURY 21 Buelow-Miller Realty
2776 Erin Drive,Marrero, LA 70072
$185,000
- 3 Beds
- 2 Baths
- 1,210 sq. ft.
- Single family
- Active
Listed by: fadra t ussery
Office: homesmart realty south - metairie
MLS#:2582713
Source:LA_CLBOR
Price summary
- Price:$185,000
- Price per sq. ft.:$140.05
About this home
Welcome home to this well-maintained, single story ranch in Mafrero! Originally built in 1972, this home offers 3 bedrooms, 1 full bathroom, and a half bath in the master bedroom, with approximately 1,220 sq ft of living space and 1,321 total sq ft. on a 50 by 105 ft lot. Most updates were completed by 2021, and the home is in very good condition. Don't miss this opportunity to make this home your own.
Contact an agent
Home facts
- Year built:1972
- Subdivision & Development:Estelle Heights
- Listing ID #:2582713
- Added:1 day(s) ago
- Updated:October 25, 2026 at 02:13 AM
Rooms and interior
- Bedrooms:3
- Total bathrooms:2
- Full bathrooms:1
- Half bathrooms:1
- Kitchen Description:Dishwasher, Oven, Pantry, Range
- Living area:1,210 sq. ft.
Heating and cooling
- Cooling:Ceiling Fan(s), Central Air
- Heating:Central
Structure and exterior
- Year built:1972
- Building area:1,210 sq. ft.
- Lot area:0.11 Acres
- Construction Materials:Brick, Wood Siding
- Foundation Description:Slab
Utilities
- Water:Public
- Sewer:Public Sewer
Finances and disclosures
- Price:$185,000
- Price per sq. ft.:$140.05
Features and amenities
- Appliances:Dishwasher, Oven, Range
- Amenities:Pantry
New listings near 2776 Erin Drive
- New
 $249,000Active4 beds 2 baths1,353 sq. ft.
124 Saint Jude Street, Marrero, LA 70072
MLS# 2582920Listed by: NOLA LIVING REALTY - New
 $240,000Active3 beds 2 baths1,513 sq. ft.
5125 Lee Place, Marrero, LA 70072
MLS# 2582930Listed by: ARMSTRONG REALTY - New
 $349,000Active3 beds 2 baths2,082 sq. ft.
2725 Elm Lawn Drive, Marrero, LA 70072
MLS# 2582723Listed by: NEWFIELD REALTY GROUP INC. - New

 $210,000Active3 beds 2 baths1,740 sq. ft.
1928 Watling Drive, Marrero, LA 70072
MLS# 2582791Listed by: C-21 RICHARD BERRY & ASSOC,INC - New
 $150,000Active2 beds 1 baths1,023 sq. ft.
2049 Manor Heights Drive, Marrero, LA 70072
MLS# 2575684Listed by: KELLER WILLIAMS REALTY 455-0100 - New
 $320,000Active3 beds 2 baths1,604 sq. ft.
2720 Kismet Street, Marrero, LA 70072
MLS# 2576564Listed by: COMPASS SLIDELL - New
 $275,000Active3 beds 2 baths1,647 sq. ft.
2728 Chenier Street, Marrero, LA 70072
MLS# 2582653Listed by: CENTURY 21 J. CARTER & COMPANY - New
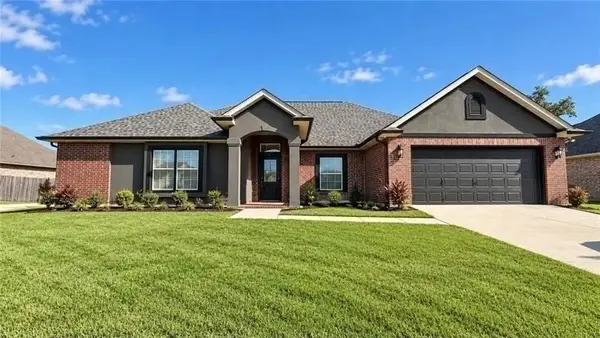 $470,000Active5 beds 3 baths2,947 sq. ft.
2752 Acadiana Trace, Marrero, LA 70072
MLS# 2582467Listed by: NOLA LIVING REALTY - New
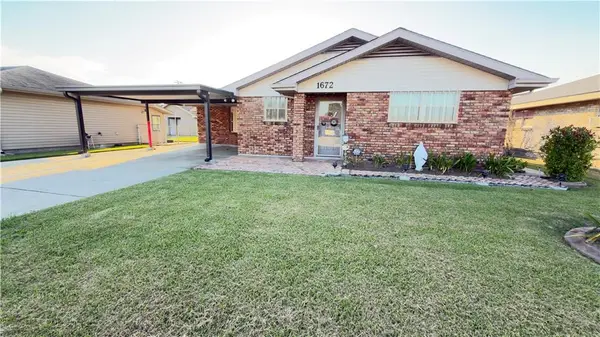 $220,000Active3 beds 1 baths1,550 sq. ft.
1672 Hope Drive, Marrero, LA 70072
MLS# 2582132Listed by: HOMESMART REALTY SOUTH


Protect your home and budget from life's surprises with an Assurant Home Warranty, backed by a partner that supports you through every step of homeownership. Explore Plans.
©2026 Century 21 Real Estate LLC. All rights reserved. CENTURY 21®, the CENTURY 21 Logo and C21® are service marks owned by Century 21 Real Estate LLC. Century 21 Real Estate LLC fully supports the principles of the Fair Housing Act and the Equal Opportunity Act. Each office is independently owned and operated. Listing information is deemed reliable but not guaranteed accurate.