
4008 15th Street, Marrero, LA 70072
Local realty services provided by:CENTURY 21 Action Realty
4008 15th Street,Marrero, LA 70072
$225,000
- 3 Beds
- 2 Baths
- 1,548 sq. ft.
- Single family
- Active
Listed by: johnette damico, renee ferrera
Office: keller williams realty 455-0100
MLS#:NO2561527
Source:LA_RAAMLS
Price summary
- Price:$225,000
- Price per sq. ft.:$102.51
About this home
Rare find in Marrero and move in ready...Spacious open floor plan. Briggs & Stratton 18KW natural gas generator, enclosed covered patio, newer cabinets, stove, water heater, fireplace, huge primary bedroom with walk in closet, 16 seer 3 ton ac system, new plumbing, new electrical panel, freshly painted, subsurface drainage, located near the hospital, shopping, and minutes from the CBD. Seller will contribute $3000 towards a flooring allowance. X flood zone
Contact an agent
Home facts
- Year built:1960
- Listing ID #:NO2561527
- Added:96 day(s) ago
- Updated:August 25, 2026 at 03:58 PM
Rooms and interior
- Bedrooms:3
- Total bathrooms:2
- Full bathrooms:2
- Bathrooms Description:Bedroom 1
- Kitchen Description:Granite Counters, Kitchen
- Living area:1,548 sq. ft.
Heating and cooling
- Cooling:Central Air
- Heating:Central Heat
- Central air:Yes
Structure and exterior
- Roof:Composition
- Year built:1960
- Building area:1,548 sq. ft.
- Lot area:0.12 Acres
- Construction Materials:Vinyl Siding
- Exterior Features:Covered Patio
- Foundation Description:Pillar/Post/Pier, Slab
- Levels:1 Story
Finances and disclosures
- Price:$225,000
- Price per sq. ft.:$102.51
Features and amenities
- Appliances:Generator
- Laundry features:Laundry Room
New listings near 4008 15th Street
- New
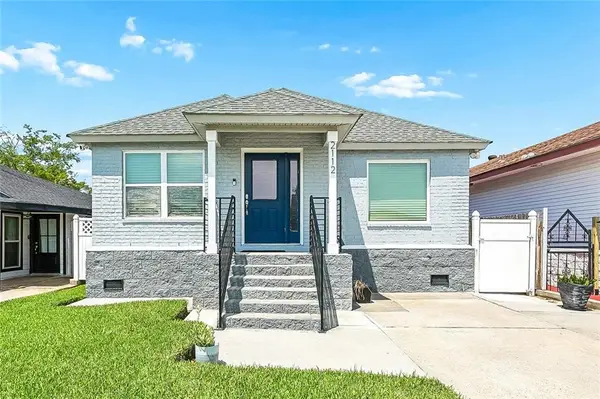 $210,000Active3 beds 2 baths1,414 sq. ft.
2112 Fernando Court, Marrero, LA 70072
MLS# 2576120Listed by: BRITTNY MCKAY REAL ESTATE - New
 $169,900Active3 beds 2 baths1,228 sq. ft.
4101 Sierra Street, Marrero, LA 70072
MLS# 2576243Listed by: RIVERSIDE REALTY, INC. - New
 $385,000Active4 beds 2 baths1,866 sq. ft.
4052 Shawn Drive, Marrero, LA 70072
MLS# 2575741Listed by: WAYMAKER REALTY, LLC - Open Fri, 12 to 4pmNew
 $230,000Active3 beds 2 baths1,220 sq. ft.
5428 Tusa Drive, Marrero, LA 70072
MLS# 2575971Listed by: CBTEC WEST BANK - New
 $135,000Active3 beds 2 baths1,075 sq. ft.
328 Robinson Avenue, Marrero, LA 70072
MLS# 2576130Listed by: COMPASS WESTBANK - New
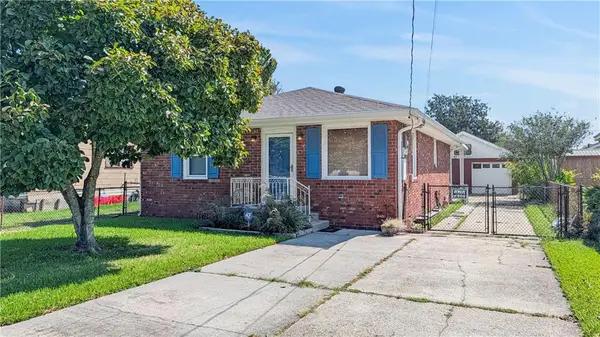 $175,000Active2 beds 1 baths1,047 sq. ft.
509 Avenue F Avenue, Marrero, LA 70072
MLS# 2575537Listed by: SOUND REALTY LLC - New
 $175,000Active2 beds 1 baths1,047 sq. ft.
509 Avenue F Avenue, Marrero, LA 70072
MLS# 2575537Listed by: SOUND REALTY LLC - New$175,000Active2 beds 1 baths1,047 sq. ft.
509 Avenue F Avenue, Marrero, LA 70072
MLS# 2575537Listed by: SOUND REALTY LLC - New
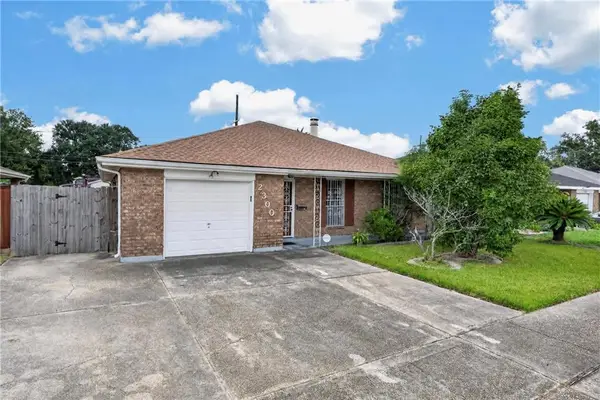 $199,000Active3 beds 2 baths1,622 sq. ft.
2300 Potomac Drive, Marrero, LA 70072
MLS# 2575401Listed by: ARMSTRONG REALTY - New
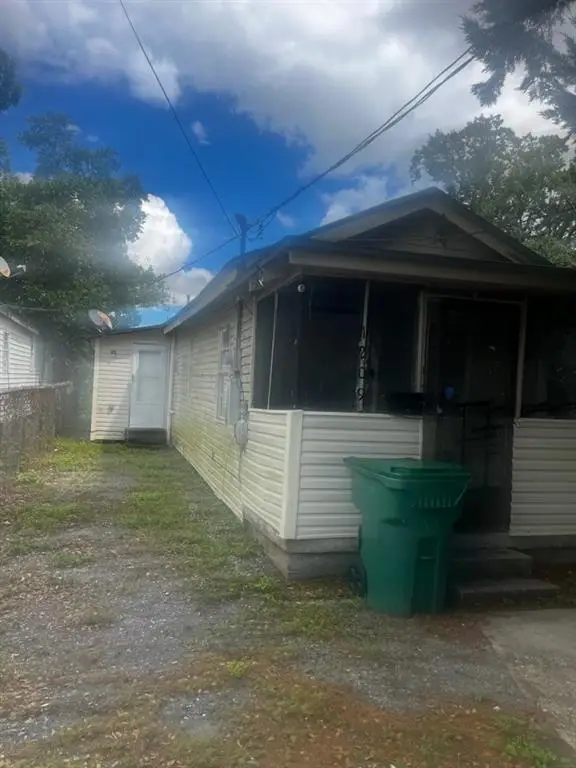 $69,000Active2 beds 1 baths725 sq. ft.
1309 Cohen Street, Marrero, LA 70072
MLS# 2575863Listed by: HOMESMART REALTY SOUTH


Protect your home and budget from life's surprises with an Assurant Home Warranty, backed by a partner that supports you through every step of homeownership. Explore Plans.
©2026 Century 21 Real Estate LLC. All rights reserved. CENTURY 21®, the CENTURY 21 Logo and C21® are service marks owned by Century 21 Real Estate LLC. Century 21 Real Estate LLC fully supports the principles of the Fair Housing Act and the Equal Opportunity Act. Each office is independently owned and operated. Listing information is deemed reliable but not guaranteed accurate.