5083 Rochester Drive, Marrero, LA 70072
Local realty services provided by:CENTURY 21 Buelow-Miller Realty
5083 Rochester Drive,Marrero, LA 70072
$215,000
- 3 Beds
- 2 Baths
- 1,350 sq. ft.
- Single family
- Active
Listed by: lindy schexnayder, chastity bosch
Office: nola living realty
MLS#:2580572
Source:LA_CLBOR
Price summary
- Price:$215,000
- Price per sq. ft.:$144.3
About this home
Move-in ready and beautifully updated, this all-brick home offers everything you’ve been looking for—with all the hard work already done! Featuring 3 bedrooms, 2 full bathrooms, approximately 1,350 sq. ft. of living space, and a flexible floor plan, this home is ready for its new owners. Recent improvements include a BRAND-NEW ROOF, NEW GUTTERS, BRAND-NEW WATER HEATER, NEW FLOORING, and FRESH INTERIOR PAINT. The updated kitchen features a stylish backsplash, gas stove, dishwasher, and newer appliances, while the open-concept layout provides comfortable everyday living and entertaining space. A spacious laundry room and multiple storage areas add extra functionality throughout the home. Outside, relax beneath the covered back patio overlooking the large backyard, complete with a storage shed that remains with the property. The double driveway provides plenty of parking, and the fenced yard offers additional outdoor space to enjoy. Situated on a 5,580 sq. ft. lot, this well-maintained home offers the perfect combination of updates, space, and functionality. Just unpack and move right in!...
Contact an agent
Home facts
- Year built:1974
- Subdivision & Development:Orleans Village
- Listing ID #:2580572
- Added:1 day(s) ago
- Updated:October 08, 2026 at 12:19 AM
Rooms and interior
- Bedrooms:3
- Total bathrooms:2
- Full bathrooms:2
- Rooms Total:5
- Kitchen Description:Dishwasher, Oven, Pantry, Range
- Living area:1,350 sq. ft.
Heating and cooling
- Cooling:1 Unit, Central Air
- Heating:Central, Heating
Structure and exterior
- Roof:Shingle
- Year built:1974
- Building area:1,350 sq. ft.
- Lot area:0.13 Acres
- Architectural Style:Traditional
- Construction Materials:Brick
- Exterior Features:Concrete, Covered
- Foundation Description:Slab
- Levels:1 Story
Utilities
- Water:Public
- Sewer:Public Sewer
Finances and disclosures
- Price:$215,000
- Price per sq. ft.:$144.3
Features and amenities
- Appliances:Dishwasher, Oven, Range
- Amenities:Ceiling Fan(s), Pantry
Parking
- Parking description:Driveway, Off Street, ext_fea_
New listings near 5083 Rochester Drive
- New
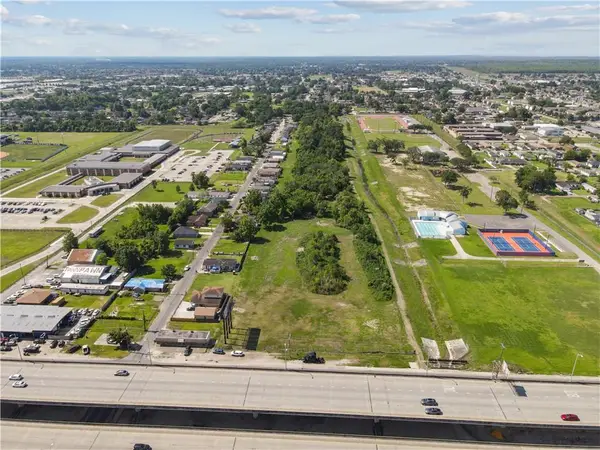 $900,000Active13.8 Acres
5731 Westbank Expressway, Marrero, LA 70072
MLS# 2580715Listed by: COMPASS WESTBANK - New
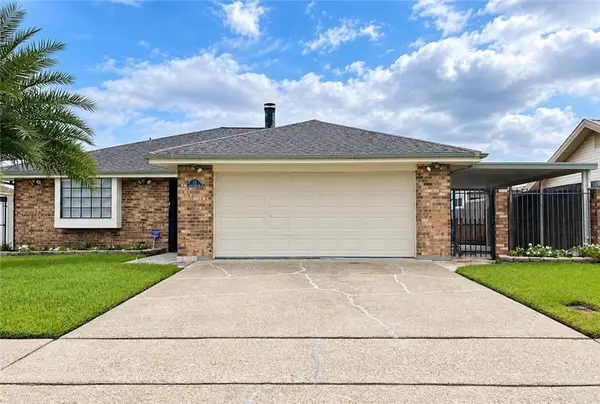
 $270,000Active3 beds 2 baths1,800 sq. ft.
13 Blueberry Court, Marrero, LA 70072
MLS# 2580647Listed by: C-21 RICHARD BERRY & ASSOC,INC - New
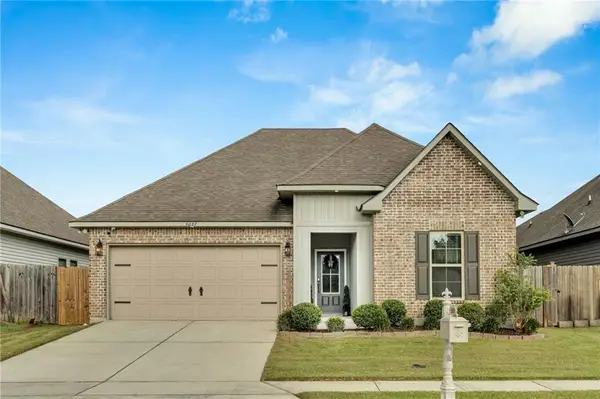 $319,500Active3 beds 2 baths1,782 sq. ft.
5037 Park Shore Drive, Marrero, LA 70072
MLS# 2580319Listed by: COMPASS WESTBANK 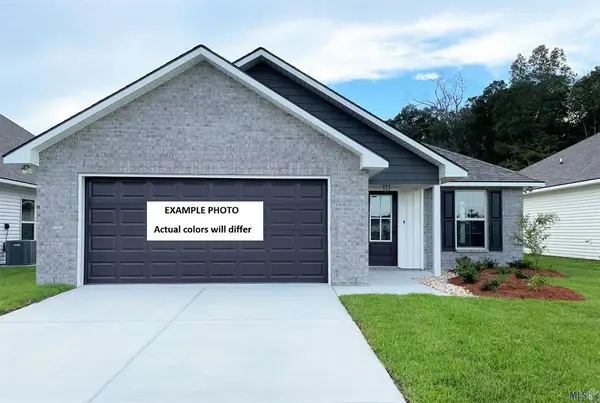 $256,184Pending3 beds 2 baths1,394 sq. ft.
5150 Saint James Court, Marrero, LA 70072
MLS# NO2026018113Listed by: CICERO REALTY, LLC- New
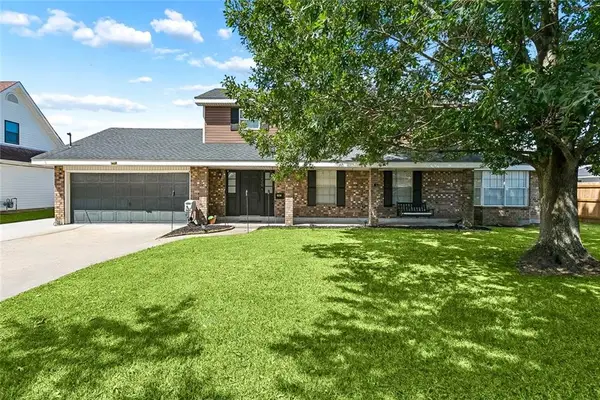 $330,000Active4 beds 3 baths2,286 sq. ft.
1220 Joyce Street, Marrero, LA 70072
MLS# 2579587Listed by: NOLA LIVING REALTY - New
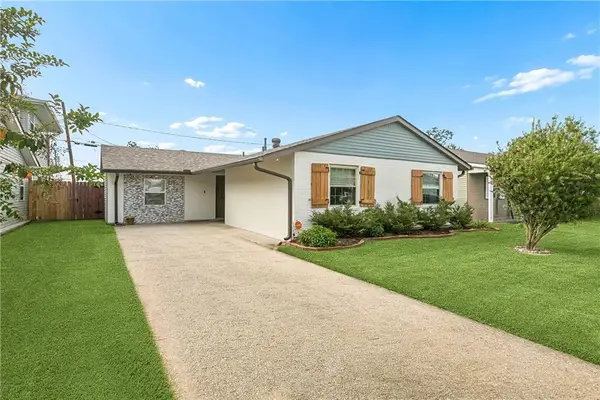 $249,900Active3 beds 2 baths1,512 sq. ft.
1340 Gaudet Drive, Marrero, LA 70072
MLS# 2580172Listed by: NOLA LIVING REALTY - Open Sun, 1 to 3pm
 $515,000Active4 beds 3 baths3,431 sq. ft.
6 Briarfield Drive, Marrero, LA 70072
MLS# 2534836Listed by: KELLER WILLIAMS REALTY 455-0100 - New
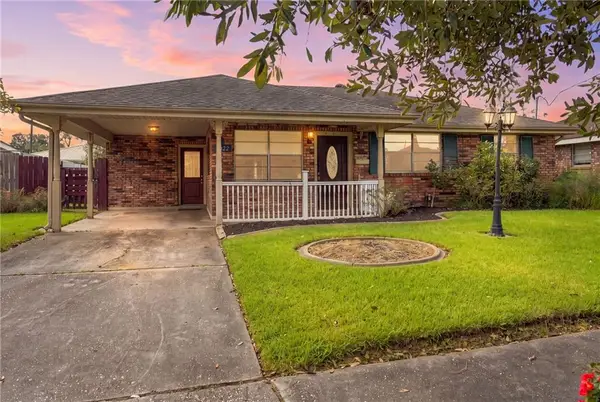 $214,900Active3 beds 2 baths1,502 sq. ft.
1032 Michael Street, Marrero, LA 70072
MLS# 2578542Listed by: ROYAL KREWE REALTY - New
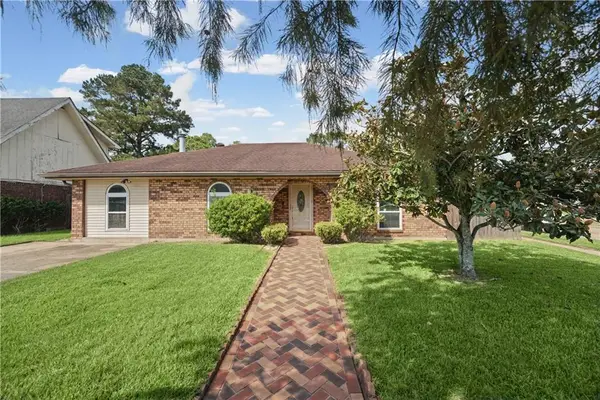 $250,000Active3 beds 2 baths2,132 sq. ft.
5301 Alpaca Drive, Marrero, LA 70072
MLS# 2579546Listed by: NOLA LIVING REALTY


Protect your home and budget from life's surprises with an Assurant Home Warranty, backed by a partner that supports you through every step of homeownership. Explore Plans.
©2026 Century 21 Real Estate LLC. All rights reserved. CENTURY 21®, the CENTURY 21 Logo and C21® are service marks owned by Century 21 Real Estate LLC. Century 21 Real Estate LLC fully supports the principles of the Fair Housing Act and the Equal Opportunity Act. Each office is independently owned and operated. Listing information is deemed reliable but not guaranteed accurate.