5232 Starkville Drive, Marrero, LA 70072
Local realty services provided by:CENTURY 21 Buelow-Miller Realty
5232 Starkville Drive,Marrero, LA 70072
$585,000
- 4 Beds
- 3 Baths
- 2,531 sq. ft.
- Single family
- Active
Listed by: angelique sterling
Office: keller williams realty 455-0100
MLS#:2569035
Source:LA_CLBOR
Price summary
- Price:$585,000
- Price per sq. ft.:$178.14
About this home
Welcome to Acadian Subdivision's newest showstopper! Less than 30 days until complete! You don't want to miss this!
This brand-new 4-bedroom, 3-bath custom home was built to stand out with elevated finishes, an open layout, and details you won't find in your typical new construction. Step inside to soaring 10-foot ceilings, tray ceiling accents, and panoramic rear doors that flood the home with natural light. At the center of it all is a stunning kitchen featuring quartz countertops, stainless steel appliances, and a hidden walk-in pantry that keeps everything tucked away while maintaining a clean, upscale look.
Love to entertain? The dedicated wine room, complete with a custom built-in wine rack, is a true conversation piece and adds a touch of luxury that's hard to find at this price point.
The spacious primary suite is designed for unwinding, offering a spa-inspired bath and an massive walk-in closet. Two secondary bedrooms share a Jack-and-Jill bath, while the third full bath provides added convenience.
Luxury vinyl plank flooring flows throughout the home, while a lifetime steel front door and smart garage keypad with camera add style, security, and peace of mind.
If you've been waiting for a custom home —not cookie-cutter—this is the one....
Contact an agent
Home facts
- Year built:2026
- Subdivision & Development:Acadiana
- Listing ID #:2569035
- Added:31 day(s) ago
- Updated:September 22, 2026 at 12:20 AM
Rooms and interior
- Bedrooms:4
- Total bathrooms:3
- Full bathrooms:3
- Rooms Total:6
- Kitchen Description:Dishwasher, Microwave, Oven, Range, Refrigerator
- Living area:2,531 sq. ft.
Heating and cooling
- Cooling:1 Unit, Central Air
- Heating:Central, Heating
Structure and exterior
- Roof:Shingle
- Year built:2026
- Building area:2,531 sq. ft.
- Architectural Style:Traditional
- Construction Materials:Stucco
- Exterior Features:Covered
- Foundation Description:Slab
- Levels:1 Story
Utilities
- Water:Public
- Sewer:Public Sewer
Finances and disclosures
- Price:$585,000
- Price per sq. ft.:$178.14
Features and amenities
- Appliances:Dishwasher, Microwave, Oven, Range, Refrigerator
Parking
- Parking description:Garage, Three or more Spaces, Two Spaces, ext_fea_
New listings near 5232 Starkville Drive

 $145,000Pending2 beds 1 baths865 sq. ft.
521 Ave F, Marrero, LA 70072
MLS# 2575558Listed by: C-21 RICHARD BERRY & ASSOC,INC- New
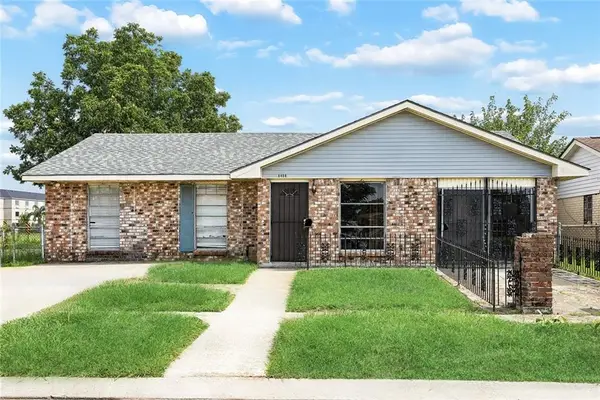 $158,000Active5 beds 3 baths3,030 sq. ft.
6408 Howard Avenue, Marrero, LA 70072
MLS# 2577904Listed by: ENGEL & VLKERS NEW ORLEANS - New
 $99,900Active3 beds 2 baths1,585 sq. ft.
605 Gaudet Drive, Marrero, LA 70072
MLS# 2577808Listed by: GOOD ROOTS REALTY, LLC - Open Sun, 11am to 1pmNew
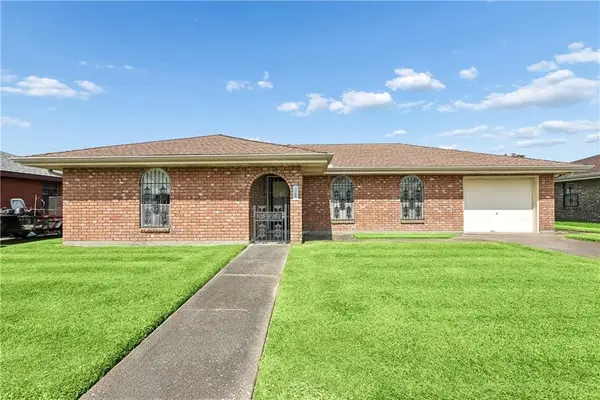 $230,000Active3 beds 2 baths1,800 sq. ft.
1104 Candelight Drive, Marrero, LA 70072
MLS# 2570690Listed by: GL REALTY GROUP, LLC - New
 $55,000Active0 Acres
5140 Richland Drive, Marrero, LA 70072
MLS# 2577637Listed by: HOMESMART REALTY SOUTH - New
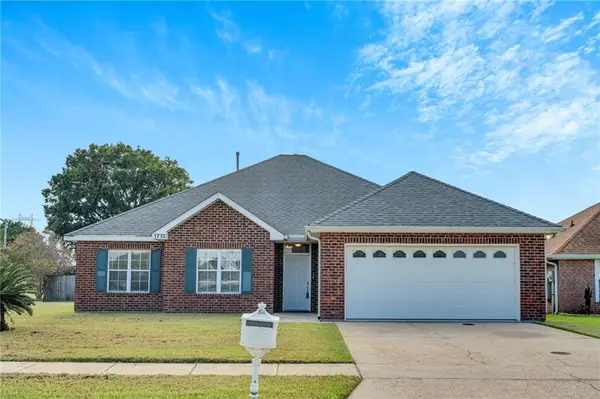 $279,000Active3 beds 2 baths1,803 sq. ft.
1712 Caitlin Court, Marrero, LA 70072
MLS# 2575522Listed by: COMPASS KENNER - New
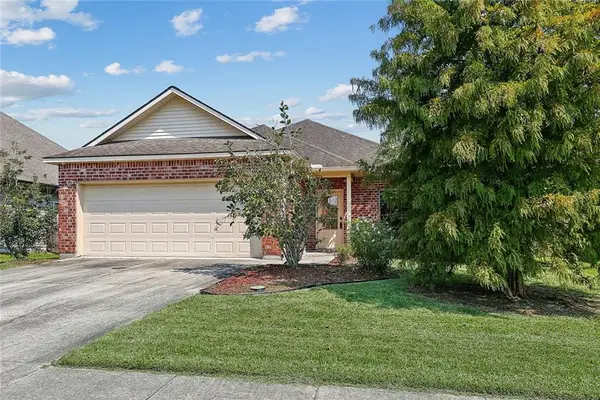 $274,900Active3 beds 2 baths1,598 sq. ft.
4422 Bay View Drive, Marrero, LA 70072
MLS# 2575161Listed by: NOLA'S ESSENTIAL PROPERTY, L.L.C. - New
 $110,000Active3 beds 1 baths1,108 sq. ft.
2089 Lincolnshire Drive, Marrero, LA 70072
MLS# 2576917Listed by: KELLER WILLIAMS REALTY NEW ORLEANS - New
 $239,900Active3 beds 2 baths1,430 sq. ft.
428 Avenue G, Marrero, LA 70072
MLS# 2577286Listed by: NEWFIELD REALTY GROUP INC. - New
 $185,000Active2 beds 2 baths980 sq. ft.
5804 Saint John Avenue, Marrero, LA 70072
MLS# 2577111Listed by: C-21 RICHARD BERRY & ASSOC,INC


Protect your home and budget from life's surprises with an Assurant Home Warranty, backed by a partner that supports you through every step of homeownership. Explore Plans.
©2026 Century 21 Real Estate LLC. All rights reserved. CENTURY 21®, the CENTURY 21 Logo and C21® are service marks owned by Century 21 Real Estate LLC. Century 21 Real Estate LLC fully supports the principles of the Fair Housing Act and the Equal Opportunity Act. Each office is independently owned and operated. Listing information is deemed reliable but not guaranteed accurate.