6113 Victorian Drive, Marrero, LA 70072
Local realty services provided by:CENTURY 21 Action Realty
6113 Victorian Drive,Marrero, LA 70072
$259,900
- 4 Beds
- 3 Baths
- 2,186 sq. ft.
- Single family
- Active
Listed by: karen calamia, carl calamia
Office: homesmart realty south
MLS#:NO2569704
Source:LA_RAAMLS
Price summary
- Price:$259,900
- Price per sq. ft.:$81.94
About this home
Welcome home to this spacious 4-bedroom, 3-bathroom home located at 6113 Victorian Drive in Marrero. Thoughtfully designed with comfort and functionality in mind, this home offers the perfect blend of space and versatility for growing families or anyone who loves to entertain. Inside, you'll find a generous family room featuring a built-in bar, creating the perfect setting for game days, holiday gatherings, or relaxing evenings at home. The spacious primary suite includes a private en suite bathroom, large walk in closet, while a second bedroom also offers its own en suite, making it ideal for guests, extended family, or a private home office. Step outside to the enclosed patio, providing additional year-round living and entertaining space. The detached shed is a unique bonus, complete with a toilet and sink, making it an excellent option for a workshop, hobby room, or extra storage. Other features include: Roof installed in 2021, a newer HVAC system & crown molding. Don't miss this opportunity to own a home with flexible living spaces that may work for multi generational living and plenty of room to make it your own. Check out the virtual staging photos to imagine what's possible. Schedule your private showing today!...
Contact an agent
Home facts
- Year built:1975
- Listing ID #:NO2569704
- Added:49 day(s) ago
- Updated:August 25, 2026 at 03:58 PM
Rooms and interior
- Bedrooms:4
- Total bathrooms:3
- Full bathrooms:3
- Bathrooms Description:Bedroom 1
- Kitchen Description:Kitchen, Microwave
- Living area:2,186 sq. ft.
Heating and cooling
- Cooling:Central Air
- Heating:Central Heat
- Central air:Yes
Structure and exterior
- Roof:Composition
- Year built:1975
- Building area:2,186 sq. ft.
- Lot area:0.13 Acres
- Architectural Style:Traditional
- Construction Materials:Brick
- Exterior Features:Chain Link Fencing, Workshop
- Foundation Description:Pillar/Post/Pier
- Levels:1 Story
Finances and disclosures
- Price:$259,900
- Price per sq. ft.:$81.94
Features and amenities
- Appliances:Microwave
New listings near 6113 Victorian Drive
- New

 $185,000Active2 beds 2 baths980 sq. ft.
5804 Saint John Avenue, Marrero, LA 70072
MLS# 2577111Listed by: C-21 RICHARD BERRY & ASSOC,INC - New
 $159,900Active3 beds 2 baths1,250 sq. ft.
2553 Ramsey Drive, Marrero, LA 70072
MLS# 2577125Listed by: SELL SAINT TAMMANY HOMES, LLC DBA HEAUXM PROS - New
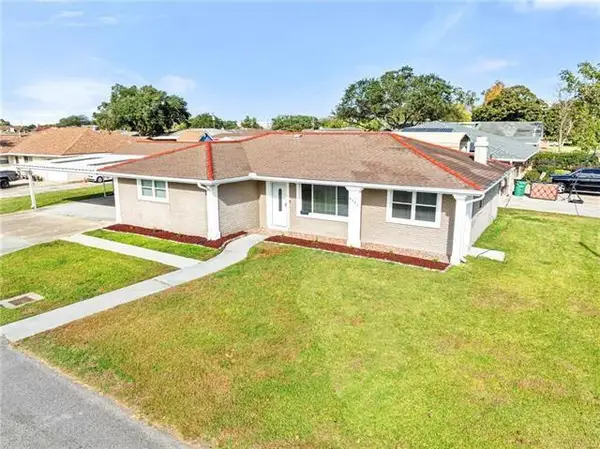 $239,000Active4 beds 2 baths2,100 sq. ft.
4501 Fifteenth Street, Marrero, LA 70072
MLS# 2577018Listed by: NOLA LIVING REALTY  $160,000Pending3 beds 2 baths1,744 sq. ft.
1978 Giaise Street, Marrero, LA 70072
MLS# 2577093Listed by: PELICAN REALTY OF LOUISIANA, LLC- New
 $249,900Active5 beds 3 baths1,991 sq. ft.
4100 13th Street, Marrero, LA 70072
MLS# 2577081Listed by: GENERATIONS REALTY GROUP, LLC - New
 $95,000Active3 beds 2 baths1,098 sq. ft.
6704 Carver Drive, Marrero, LA 70072
MLS# 2576484Listed by: ESSENTIAL REALTY, LLC - New
 $125,000Active0 Acres
2550 Leo Kerner/lafitte Parkway, Marrero, LA 70072
MLS# 2575573Listed by: WAYMAKER REALTY, LLC - New
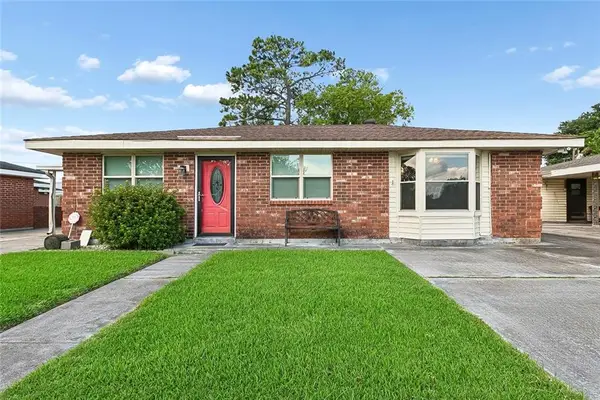 $130,000Active3 beds 2 baths1,316 sq. ft.
3444 Caminada Drive, Marrero, LA 70072
MLS# 2576543Listed by: MIRAMBELL REALTY - New
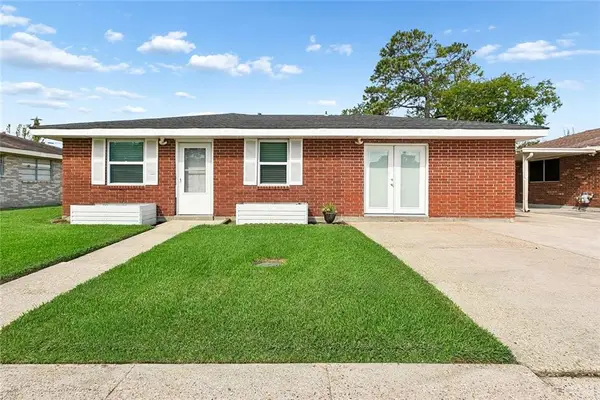 $250,000Active3 beds 3 baths1,608 sq. ft.
3448 Caminada Drive, Marrero, LA 70072
MLS# 2576843Listed by: MIRAMBELL REALTY - New
 $165,000Active3 beds 2 baths1,244 sq. ft.
3832 Jamie Lynn Drive, Marrero, LA 70072
MLS# 2576607Listed by: DIVINE REALTY CONSULTANTS


Protect your home and budget from life's surprises with an Assurant Home Warranty, backed by a partner that supports you through every step of homeownership. Explore Plans.
©2026 Century 21 Real Estate LLC. All rights reserved. CENTURY 21®, the CENTURY 21 Logo and C21® are service marks owned by Century 21 Real Estate LLC. Century 21 Real Estate LLC fully supports the principles of the Fair Housing Act and the Equal Opportunity Act. Each office is independently owned and operated. Listing information is deemed reliable but not guaranteed accurate.