7428 Cakebread Drive, Marrero, LA 70072
Local realty services provided by:CENTURY 21 Action Realty
7428 Cakebread Drive,Marrero, LA 70072
$384,000
- 4 Beds
- 3 Baths
- 2,265 sq. ft.
- Single family
- Active
Listed by: john mccann
Office: keller williams realty 455-0100
MLS#:NO2567198
Source:LA_RAAMLS
Price summary
- Price:$384,000
- Price per sq. ft.:$130.7
About this home
This beautiful fresh construction home awaits you. The open concept floor plan features a dedicated office nook, a cozy fireplace, and a beautifully appointed kitchen with granite countertops, stainless steel gas appliances, birch cabinetry, and a large pantry. The first floor primary suite offers a walk in closet, double vanity, garden tub, and separate shower. Upstairs you'll find spacious guest bedrooms and a large walk in attic for exceptional storage. Additional features include ceramic tile flooring, crown molding, beautiful lighting, ceiling fans, framed mirrors, blinds, and a fully fenced backyard. Conveniently located with quick access to the expressway, this home truly has it all.
Contact an agent
Home facts
- Year built:2019
- Listing ID #:NO2567198
- Added:61 day(s) ago
- Updated:August 25, 2026 at 03:58 PM
Rooms and interior
- Bedrooms:4
- Total bathrooms:3
- Full bathrooms:2
- Half bathrooms:1
- Bathrooms Description:Bathroom 1, Bathroom 2, Bedroom 1, Bedroom 3
- Kitchen Description:Dishwasher, Disposal, Granite Counters, Kitchen, Microwave
- Living area:2,265 sq. ft.
Heating and cooling
- Cooling:Central Air
- Heating:Central Heat, Natural Gas
- Central air:Yes
Structure and exterior
- Roof:Composition
- Year built:2019
- Building area:2,265 sq. ft.
- Lot area:0.15 Acres
- Architectural Style:Traditional
- Construction Materials:Brick, Stucco, Vinyl Siding
- Exterior Features:Covered Patio
- Foundation Description:Slab
- Levels:2 Story
Finances and disclosures
- Price:$384,000
- Price per sq. ft.:$130.7
Features and amenities
- Appliances:Dishwasher, Microwave
- Laundry features:Laundry Room
- Amenities:Office
Parking
- Parking description:Attached, Garage
- Garage:Yes
New listings near 7428 Cakebread Drive
- New

 $185,000Active2 beds 2 baths980 sq. ft.
5804 Saint John Avenue, Marrero, LA 70072
MLS# 2577111Listed by: C-21 RICHARD BERRY & ASSOC,INC - New
 $159,900Active3 beds 2 baths1,250 sq. ft.
2553 Ramsey Drive, Marrero, LA 70072
MLS# 2577125Listed by: SELL SAINT TAMMANY HOMES, LLC DBA HEAUXM PROS  $160,000Pending3 beds 2 baths1,744 sq. ft.
1978 Giaise Street, Marrero, LA 70072
MLS# 2577093Listed by: PELICAN REALTY OF LOUISIANA, LLC- New
 $239,000Active4 beds 2 baths2,100 sq. ft.
4501 Fifteenth Street, Marrero, LA 70072
MLS# 2577018Listed by: NOLA LIVING REALTY - New
 $249,900Active5 beds 3 baths1,991 sq. ft.
4100 13th Street, Marrero, LA 70072
MLS# 2577081Listed by: GENERATIONS REALTY GROUP, LLC - New
 $95,000Active3 beds 2 baths1,098 sq. ft.
6704 Carver Drive, Marrero, LA 70072
MLS# 2576484Listed by: ESSENTIAL REALTY, LLC - New
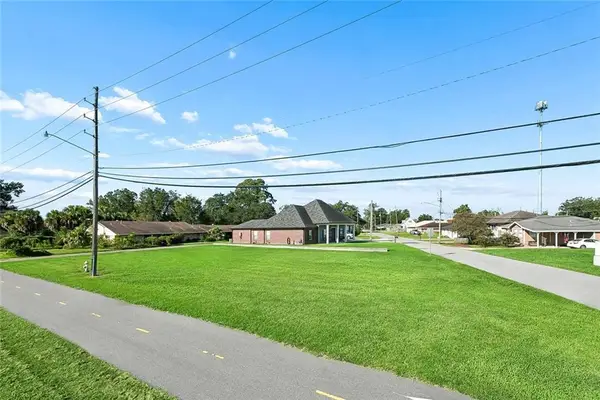 $125,000Active0 Acres
2550 Leo Kerner/lafitte Parkway, Marrero, LA 70072
MLS# 2575573Listed by: WAYMAKER REALTY, LLC - New
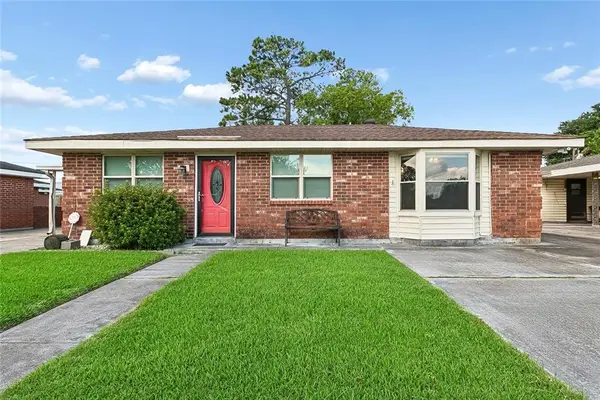 $130,000Active3 beds 2 baths1,316 sq. ft.
3444 Caminada Drive, Marrero, LA 70072
MLS# 2576543Listed by: MIRAMBELL REALTY - New
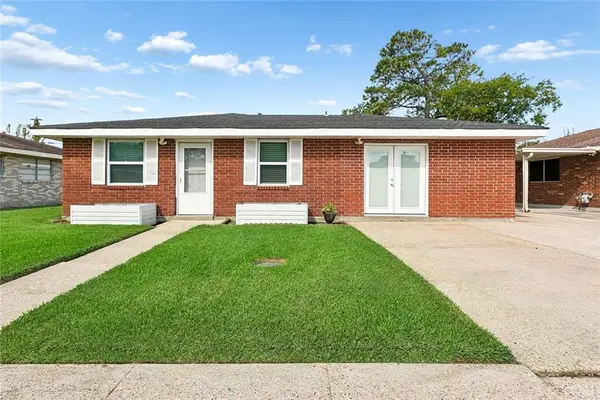 $250,000Active3 beds 3 baths1,608 sq. ft.
3448 Caminada Drive, Marrero, LA 70072
MLS# 2576843Listed by: MIRAMBELL REALTY - New
 $165,000Active3 beds 2 baths1,244 sq. ft.
3832 Jamie Lynn Drive, Marrero, LA 70072
MLS# 2576607Listed by: DIVINE REALTY CONSULTANTS


Protect your home and budget from life's surprises with an Assurant Home Warranty, backed by a partner that supports you through every step of homeownership. Explore Plans.
©2026 Century 21 Real Estate LLC. All rights reserved. CENTURY 21®, the CENTURY 21 Logo and C21® are service marks owned by Century 21 Real Estate LLC. Century 21 Real Estate LLC fully supports the principles of the Fair Housing Act and the Equal Opportunity Act. Each office is independently owned and operated. Listing information is deemed reliable but not guaranteed accurate.