
21161 Waterfront East Dr, Maurepas, LA 70449
Local realty services provided by:CENTURY 21 Buelow-Miller Realty
21161 Waterfront East Dr,Maurepas, LA 70449
$474,900
- 3 Beds
- 2 Baths
- 1,839 sq. ft.
- Single family
- Active
Listed by: yvonne graham
Office: keller williams realty-first choice
MLS#:2026004300
Source:LA_CLBOR
Price summary
- Price:$474,900
- Price per sq. ft.:$180.3
- Monthly HOA dues:$50
About this home
PRICED BELOW APPRAISAL! Come check out this 3 bed 2 bath property located in the gated community of Waterfront East on the Diversion Canal. This beautiful home features an open floor plan for easy entertaining and room for guests. The bonus Sunroom is 386 sq ft with a split A/C unit, (if this room was included in the total sq footage the price per square foot would be $213.44), and has ample windows for plenty of light! Outside is a beautiful open patio with an Arbor, featuring water views and a Hot Tub that remains with the property. The large 30 x 30 double boat house has plenty of room for your boats, with 20,000 lb and 10,000 lb lifts. Come check out what a waterfront lifestyle looks like!
Contact an agent
Home facts
- Year built:2015
- Listing ID #:2026004300
- Added:3 day(s) ago
- Updated:October 28, 2026 at 02:16 PM
Rooms and interior
- Bedrooms:3
- Total bathrooms:2
- Full bathrooms:2
- Rooms Total:7
- Flooring:Ceramic Tile
- Dining Description:BreakFast Bar
- Bathrooms Description:Separate Shower
- Kitchen Description:CookTop, Dishwasher, Disposal, Electric Cooktop, Granite Counters, Microwave, Oven, Pantry, Range Hood, Refrigerator
- Living area:1,839 sq. ft.
Heating and cooling
- Cooling:Ceiling Fan(s), Central Air
- Heating:Central
Structure and exterior
- Year built:2015
- Building area:1,839 sq. ft.
- Lot area:0.19 Acres
- Lot Features:Bulkhead, Landscaped, Level, Rolling Slope
- Construction Materials:Brick, Frame, Stucco
- Exterior Features:Boat Slip, Fire Pit, Lighting, Open, Patio: Concrete, Rain Gutters
- Foundation Description:Slab
Utilities
- Water:Public
- Sewer:Public Sewer
Finances and disclosures
- Price:$474,900
- Price per sq. ft.:$180.3
Features and amenities
- Appliances:Cooktop, Dishwasher, Disposal, Electric Cooktop, Electric Stove Connection, Electric Water Heater, Microwave, Oven, Range Hood, Refrigerator, Stainless Steel Appliance(s)
- Laundry features:Electric Dryer Hookup, Inside, Washer Hookup
- Amenities:Breakfast Bar, Crown Molding, Double Vanity, En Suite, High Ceilings, Kitchen Island, Multi-Head Shower, Pantry, Separate Shower, Tray Ceiling(s), Varied Ceiling Heights, Walk-In Closet(s), Water Closet, Window Treatments
Parking
- Parking description:Concrete, Driveway, Garage Door Opener
New listings near 21161 Waterfront East Dr
- New
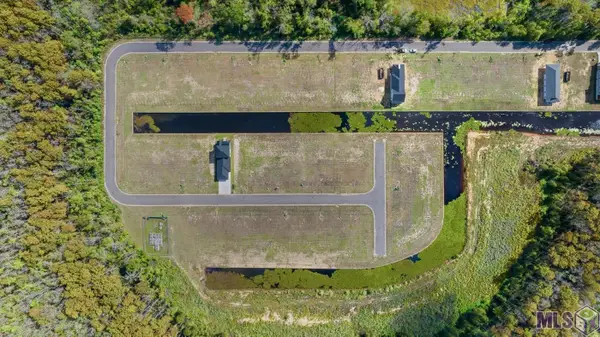 $62,500Active0.12 Acres
12868 St Lucia Dr, Maurepas, LA 70449
MLS# 2024000564Listed by: NEXTHOME SOLUTIONS - New
 $62,500Active0.12 Acres
12858 St Croix Ct, Maurepas, LA 70449
MLS# 2024000566Listed by: NEXTHOME SOLUTIONS - New
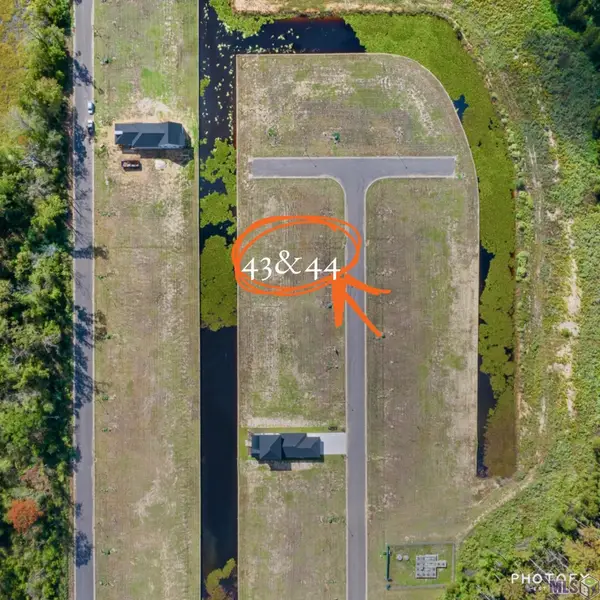 $135,000Active0.24 Acres
12830 St Croix Ct, Maurepas, LA 70449
MLS# 2024011729Listed by: NEXTHOME SOLUTIONS - New
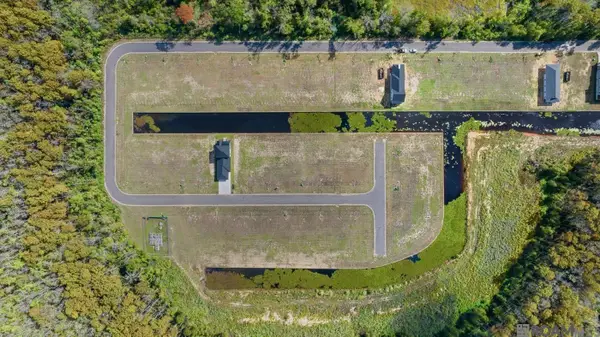 $62,500Active0.12 Acres
12768 St Lucia Dr, Maurepas, LA 70449
MLS# 2025013595Listed by: NEXTHOME SOLUTIONS - New
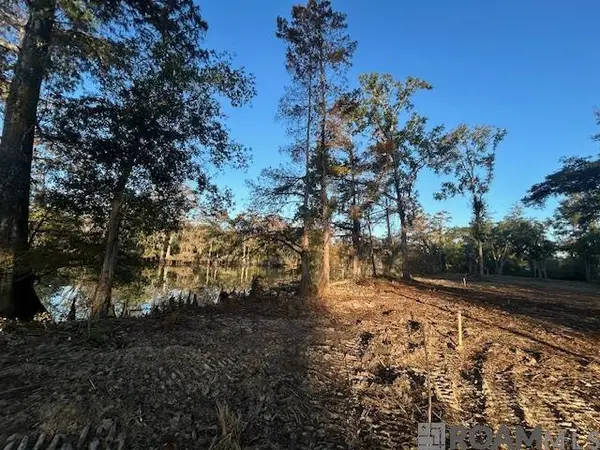 $79,900Active1.49 Acres
14239 Old River Rd, Maurepas, LA 70449
MLS# 2025021548Listed by: MANDY BENTON REALTY GROUP LLC - New
 $72,900Active0.64 Acres
14245 Old River Rd, Maurepas, LA 70449
MLS# 2025021549Listed by: MANDY BENTON REALTY GROUP LLC - New
 $72,900Active0.69 Acres
14251 Old River Rd, Maurepas, LA 70449
MLS# 2025021551Listed by: MANDY BENTON REALTY GROUP LLC - New
 $72,900Active0.74 Acres
14257 Old River Rd, Maurepas, LA 70449
MLS# 2025021552Listed by: MANDY BENTON REALTY GROUP LLC - New
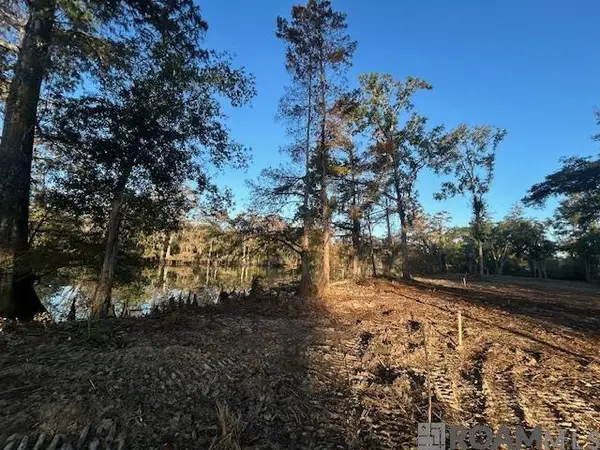 $72,900Active0.84 Acres
14275 Old River Rd, Maurepas, LA 70449
MLS# 2025021555Listed by: MANDY BENTON REALTY GROUP LLC - New
 $72,900Active1.02 Acres
14281 Old River Rd, Maurepas, LA 70449
MLS# 2025021556Listed by: MANDY BENTON REALTY GROUP LLC


Protect your home and budget from life's surprises with an Assurant Home Warranty, backed by a partner that supports you through every step of homeownership. Explore Plans.
©2026 Century 21 Real Estate LLC. All rights reserved. CENTURY 21®, the CENTURY 21 Logo and C21® are service marks owned by Century 21 Real Estate LLC. Century 21 Real Estate LLC fully supports the principles of the Fair Housing Act and the Equal Opportunity Act. Each office is independently owned and operated. Listing information is deemed reliable but not guaranteed accurate.