
10195 Placide Road, Maurice, LA 70555
Local realty services provided by:CENTURY 21 Buelow-Miller Realty
10195 Placide Road,Maurice, LA 70555
$275,000
- 3 Beds
- 2 Baths
- 1,920 sq. ft.
- Single family
- Active
Listed by: anne-marie drouant
Office: real broker, llc.
MLS#:200MQH
Source:LA_CLBOR
Price summary
- Price:$275,000
- Price per sq. ft.:$143.23
About this home
If you've dreamt of your own land, trees & rope swings, nature, simplicity, even a small farm, this is the place you could have it all! 10195 Placide Road is a spacious 1920 sqft 3 bedroom, 2 bath home on one acre that's just had a complete interior overhaul, with custom features & lots of consideration. Luxury vinyl flooring & tile throughout; no carpet at all! Enjoy a huge living room & bonus/sunroom with abundant windows for views of your gorgeous live oaks. The kitchen is open to the dining room and includes brand new stainless steel appliances, granite countertops, and new peninsula accented with reclaimed wood from the property. The large walk-in pantry has a cute vintage screen door and lots of shelving for additional storage. Off the dining area, find a nook that could serve as a dry bar, office nook, or whatever your needs may be. Your spare bedrooms are large with plenty of closet space. The floor plan has been reworked to include a true primary suite, with double-door closets and an ensuite bathroom with dual sinks and tiled tub/shower combo. The exterior of the home includes an awesome screened-in back porch, a shop with electricity and roll-up door, a chicken coop, and yes, one of the massive live oaks includes 3 impressive rope swings for all those ninja warriors out there! Cypress, Pecan, fig, & persimmon trees grace the property as well. Brand new on-site mechanical sewer system was installed October of 2026. Call your agent for your private tour before someone else claims this dream property! Owner/agent....
Contact an agent
Home facts
- Year built:1962
- Subdivision & Development:Rural
- Listing ID #:200MQH
- Added:1 day(s) ago
- Updated:November 05, 2026 at 06:13 AM
Rooms and interior
- Bedrooms:3
- Total bathrooms:2
- Full bathrooms:2
- Rooms Total:6
- Flooring:Ceramic Tile
- Dining Description:BreakFast Bar, Countertops - Solid Surface
- Kitchen Description:Dishwasher, Granite Counters, Microwave, Pantry
- Living area:1,920 sq. ft.
Heating and cooling
- Cooling:Central Air
- Heating:Central
Structure and exterior
- Year built:1962
- Building area:1,920 sq. ft.
- Lot area:1.03 Acres
- Lot Features:Back Yard, Garden, Level, Rear Yard Vehicle Access, Shade Tree(s)
- Construction Materials:Vinyl Siding
- Exterior Features:Lighting, Patio: Wood, Porch, Screened, Storage
Utilities
- Water:Public, Water Available
- Sewer:Mechanical Sewer
Finances and disclosures
- Price:$275,000
- Price per sq. ft.:$143.23
Features and amenities
- Appliances:Dishwasher, Electric Range, Microwave, Stainless Steel Appliance(s)
- Laundry features:Electric Dryer Hookup, Inside, Washer Hookup
- Amenities:Breakfast Bar, Computer Nook, Crown Molding, Dual Closets, En Suite, Pantry, Shower/Tub Combo, Solid Surface Counters, Stone Counters, Storage, Storm Window(S), Wood Frames
Parking
- Parking description:Attached Carport, Gravel, Open
- Carport spaces:2
New listings near 10195 Placide Road
- New
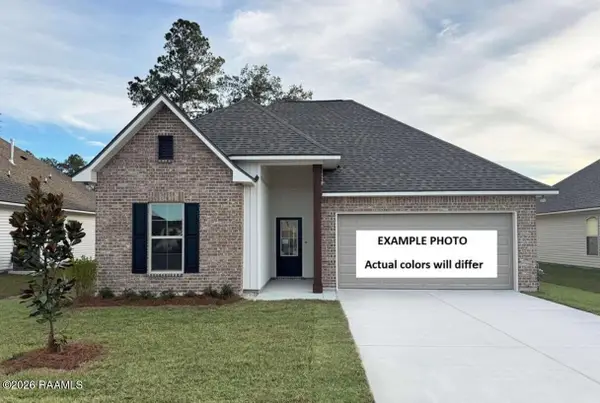 $262,333Active3 beds 2 baths1,825 sq. ft.
121 Pierce Lane, Maurice, LA 70555
MLS# 200MFXListed by: CICERO REALTY, LLC - New
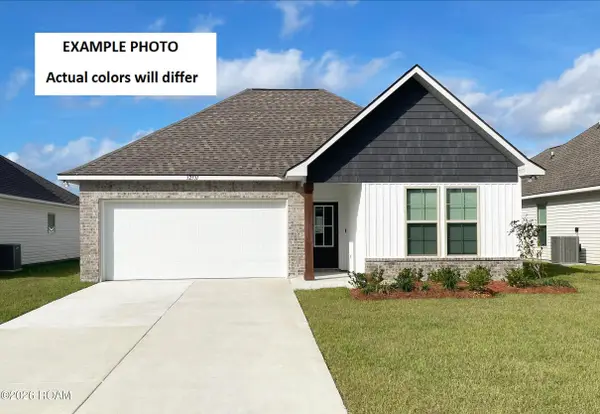 $261,586Active4 beds 3 baths1,833 sq. ft.
122 Collins Court, Maurice, LA 70555
MLS# 200JZOListed by: CICERO REALTY, LLC - New
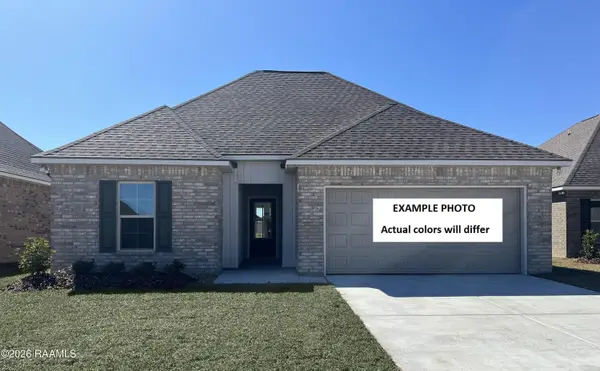 $238,805Active3 beds 2 baths1,538 sq. ft.
123 Pierce Lane, Maurice, LA 70555
MLS# 200JSYListed by: CICERO REALTY, LLC - New
 $335,000Active4 beds 2 baths2,356 sq. ft.
3208 Ivy Lake Drive, Maurice, LA 70555
MLS# 200IBTListed by: COLDWELL BANKER TRAHAN REAL ESTATE GROUP - New
 $265,000Active3 beds 2 baths1,884 sq. ft.
130 Michael John Drive, Maurice, LA 70555
MLS# 200HZYListed by: HEART & HOME REAL ESTATE, LLC - New
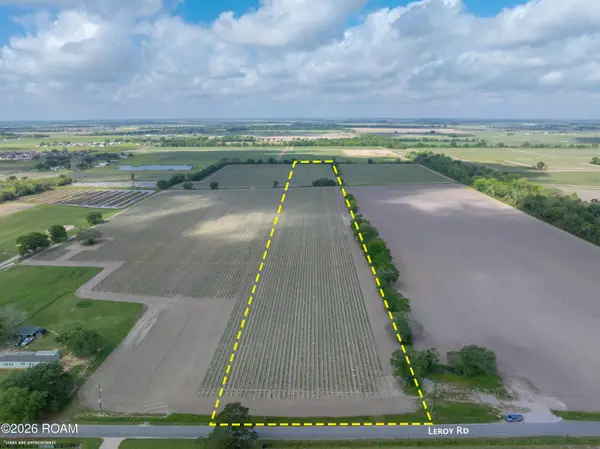 $365,000Active17.65 Acres
Tbd Leroy Road, Maurice, LA 70555
MLS# 200ESRListed by: COMPASS - New
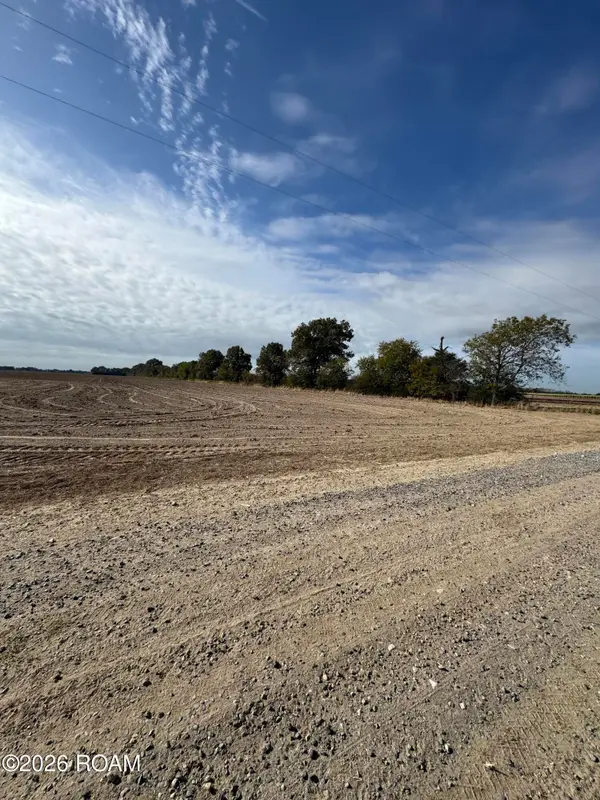 $110,000Active10.11 Acres
000 W Etienne Road, Maurice, LA 70555
MLS# 200EPNListed by: KELLER WILLIAMS REALTY ACADIANA  $595,000Active19.27 Acres
Tbd La Hwy 343, Maurice, LA 70555
MLS# 22010135Listed by: SUNRISE REALTY LLC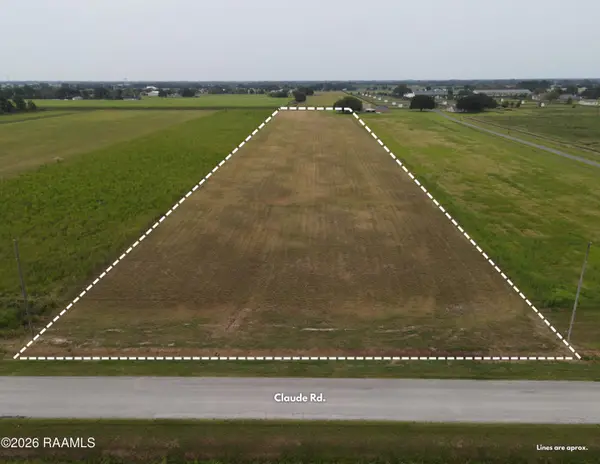 $215,000Active5.65 Acres
5351 Claude Road, Maurice, LA 70555
MLS# 2600007917Listed by: REAL BROKER, LLC


Protect your home and budget from life's surprises with an Assurant Home Warranty, backed by a partner that supports you through every step of homeownership. Explore Plans.
©2026 Century 21 Real Estate LLC. All rights reserved. CENTURY 21®, the CENTURY 21 Logo and C21® are service marks owned by Century 21 Real Estate LLC. Century 21 Real Estate LLC fully supports the principles of the Fair Housing Act and the Equal Opportunity Act. Each office is independently owned and operated. Listing information is deemed reliable but not guaranteed accurate.