
108 Maddox Jude Drive, Maurice, LA 70555
Local realty services provided by:CENTURY 21 Buelow-Miller Realty
108 Maddox Jude Drive,Maurice, LA 70555
$264,000Last list price
- 3 Beds
- 2 Baths
- - sq. ft.
- Single family
- Sold
Listed by: lindsey reed
Office: real broker, llc.
MLS#:2600008441
Source:LA_CLBOR
Sorry, we are unable to map this address
Price summary
- Price:$264,000
- Monthly HOA dues:$37.5
About this home
Welcome to Vincent Trace--where comfort, space, and lifestyle come together beautifully! This 3-bedroom, 2-bath home is located in a highly sought-after school district and sits in Flood Zone X, meaning no flood insurance is required--and it has never flooded. Step inside to an inviting open floor plan featuring an oversized living room that flows seamlessly into a spacious kitchen designed for both everyday living and entertaining. You'll love the abundance of cabinet space, walk-in pantry, and large freestanding island that offers additional seating. Enjoy meals in the cozy breakfast area or host gatherings in the formal dining space, highlighted by a stunning picturesque window. Custom barn doors provide flexibility--perfect for transforming the dining area into a private office if desired. The home continues to impress with a generously sized laundry room and a convenient built-in desk area leading to the primary suite. The oversized primary bedroom offers a relaxing retreat, while the en suite bath features double vanities, a soaking tub, separate shower, and a massive walk-in closet. Outside, you'll find an extended patio ideal for entertaining, a large backyard with endless possibilities, and a charming firepit area perfect for relaxing mornings or evenings under the stars. Vincent Trace also offers a community space with private ponds for fishing and plenty of room to roam and enjoy the outdoors. This home qualifies for 100% financing--don't miss your chance to make it yours. Schedule your showing today before it's gone!...
Contact an agent
Home facts
- Year built:2016
- Subdivision & Development:Vincent Trace
- Listing ID #:2600008441
- Added:6 day(s) ago
- Updated:October 30, 2026 at 07:45 AM
Rooms and interior
- Bedrooms:3
- Total bathrooms:2
- Full bathrooms:2
- Rooms Total:7
- Flooring:Carpet, Tile, Wood
- Bathrooms Description:Separate Shower
- Kitchen Description:Dishwasher, Disposal, Granite Counters, Microwave, Pantry, Refrigerator
Heating and cooling
- Cooling:Ceiling Fan(s), Central Air
- Heating:Central, Electric
Structure and exterior
- Year built:2016
- Lot Features:Back Yard, Landscaped, Level
- Construction Materials:Brick, Frame, Stucco
- Exterior Features:Covered, Lighting, Open
- Foundation Description:Slab
Utilities
- Water:Public
- Sewer:Public Sewer
Finances and disclosures
- Price:$264,000
Features and amenities
- Appliances:Dishwasher, Disposal, Dryer, Electric Range, Electric Stove Connection, Microwave, Refrigerator, Washer
- Laundry features:Dryer, Electric Dryer Hookup, Washer, Washer Hookup
- Amenities:Computer Nook, Crown Molding, Double Pane Windows, Double Vanity, Garden Tub, High Ceilings, Kitchen Island, Pantry, Separate Shower, Varied Ceiling Heights, Walk-In Closet(s), Window Treatments
Parking
- Parking description:Attached Garage, Garage Door Opener, Garage Faces Front
- Garage spaces:2
New listings near 108 Maddox Jude Drive
- New
 $335,000Active4 beds 2 baths2,356 sq. ft.
3208 Ivy Lake Drive, Maurice, LA 70555
MLS# 200IBTListed by: COLDWELL BANKER TRAHAN REAL ESTATE GROUP - New
 $265,000Active3 beds 2 baths1,884 sq. ft.
130 Michael John Drive, Maurice, LA 70555
MLS# 200HZYListed by: HEART & HOME REAL ESTATE, LLC - New
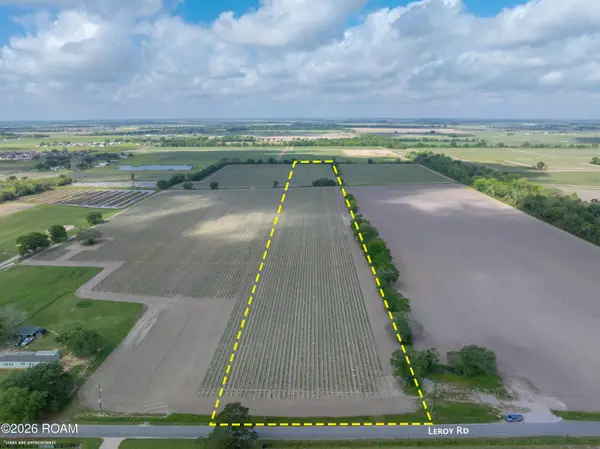 $365,000Active17.65 Acres
Tbd Leroy Road, Maurice, LA 70555
MLS# 200ESRListed by: COMPASS - New
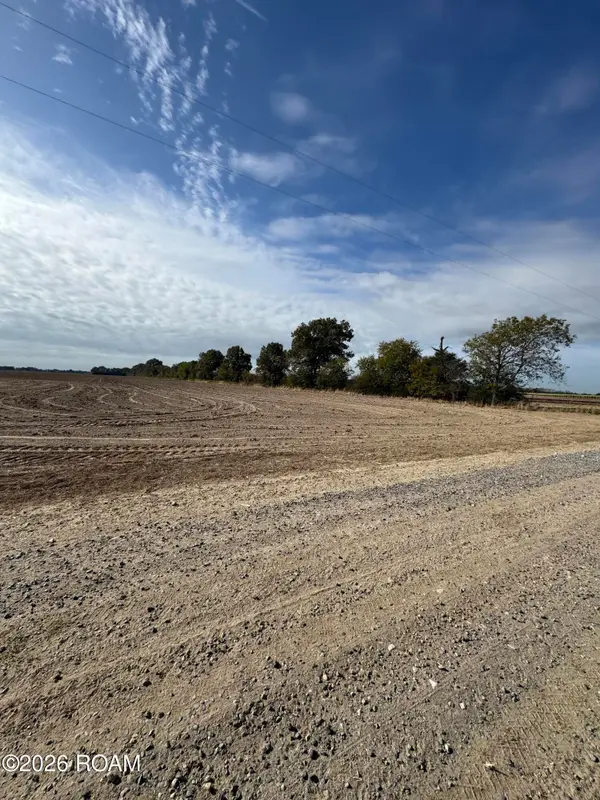 $110,000Active10.11 Acres
000 W Etienne Road, Maurice, LA 70555
MLS# 200EPNListed by: KELLER WILLIAMS REALTY ACADIANA - New
 $595,000Active19.27 Acres
Tbd La Hwy 343, Maurice, LA 70555
MLS# 22010135Listed by: SUNRISE REALTY LLC - New
 $162,000Active3.71 Acres
L-2 Soop Road, Maurice, LA 70555
MLS# 24003849Listed by: THE GLEASON GROUP - New
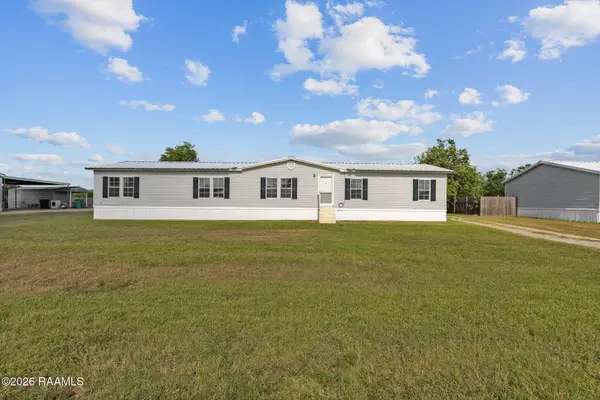 $169,000Active4 beds 2 baths2,000 sq. ft.
2112 Edia Street, Maurice, LA 70555
MLS# 2600007086Listed by: REAL BROKER, LLC - New
 $162,000Active3.71 Acres
L-1 Soop Road Road, Maurice, LA 70555
MLS# 24003851Listed by: THE GLEASON GROUP - New
 $237,345Active4 beds 2 baths1,532 sq. ft.
7390 Alley Oak Lane, Maurice, LA 70555
MLS# 2600000128Listed by: CICERO REALTY, LLC - New
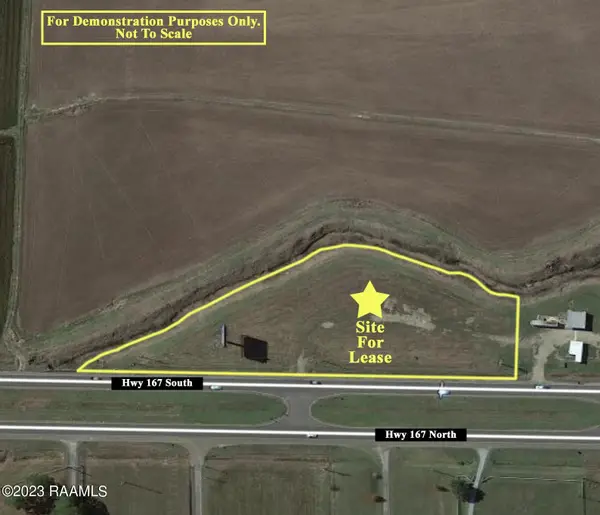 $1,000Active0 Acres
6070 Hwy 167, Maurice, LA 70555
MLS# 20006262Listed by: GUIDRY & CO. REAL ESTATE, INC.


Protect your home and budget from life's surprises with an Assurant Home Warranty, backed by a partner that supports you through every step of homeownership. Explore Plans.
©2026 Century 21 Real Estate LLC. All rights reserved. CENTURY 21®, the CENTURY 21 Logo and C21® are service marks owned by Century 21 Real Estate LLC. Century 21 Real Estate LLC fully supports the principles of the Fair Housing Act and the Equal Opportunity Act. Each office is independently owned and operated. Listing information is deemed reliable but not guaranteed accurate.