
126 Lucille Drive, Maurice, LA 70555
Local realty services provided by:CENTURY 21 Action Realty
126 Lucille Drive,Maurice, LA 70555
$265,000
- 4 Beds
- 3 Baths
- 2,088 sq. ft.
- Single family
- Active
Listed by:
 Mary McCubbin(985) 868 - 4663CENTURY 21 Action Realty
Office: century 21 action realty
MLS#:2600006512
Source:LA_RAAMLS
Price summary
- Price:$265,000
- Price per sq. ft.:$126.92
- Monthly HOA dues:$33
About this home
Welcome to this peaceful subdivision surrounded by country landscape. This beautiful 4 bedroom 3 bath with an extra room that could be a playroom, office, or a 5th bedroom if needed. Large living areas nice size kitchen, spacious home that will be perfect for a growing family, fenced in yard and was wired for a generator, with the rest of the standard Louisiana 2-10 warranty left. Smart Technology home keeps you connected seamlessly to the alarm.com app, Thermostat , deadbolt , garage door opener , and more. 2088 sq foot home priced per sq ft. is a rare find in Maurice these days! call for your appointment today !!
Contact an agent
Home facts
- Year built:2022
- Listing ID #:2600006512
- Added:12 day(s) ago
- Updated:July 28, 2026 at 03:53 PM
Rooms and interior
- Bedrooms:4
- Total bathrooms:3
- Full bathrooms:3
- Living area:2,088 sq. ft.
Heating and cooling
- Cooling:Central Air
- Heating:Electric, Natural Gas
- Central air:Yes
Structure and exterior
- Year built:2022
- Building area:2,088 sq. ft.
- Lot area:0.15 Acres
- Architectural Style:Traditional
- Construction Materials:Brick Veneer, Vinyl Siding
- Foundation Description:Post Tension
- Levels:1 Story
Schools
- High school:North Vermilion
- Middle school:North Vermilion
- Elementary school:Cecil Picard
Finances and disclosures
- Price:$265,000
- Price per sq. ft.:$126.92
Parking
- Total parking spaces:2
- Parking description:Garage
- Garage:Yes
- Garage spaces:2
New listings near 126 Lucille Drive
 $219,576Pending3 beds 2 baths1,422 sq. ft.
7383 Alley Oak Lane, Maurice, LA 70555
MLS# 2600006727Listed by: CICERO REALTY LLC $234,475Pending3 beds 2 baths1,578 sq. ft.
3317 Myrtle Street, Maurice, LA 70555
MLS# 2600006711Listed by: CICERO REALTY LLC- New
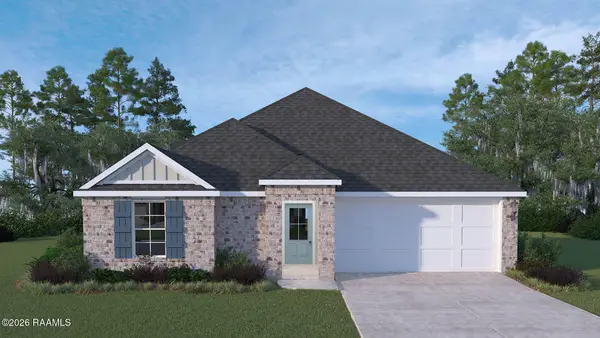 $210,000Active3 beds 2 baths1,298 sq. ft.
218 Crest Cove Drive, Maurice, LA 70555
MLS# 2600006647Listed by: D.R. HORTON REALTY OF LA, LLC - New
 $230,000Active3 beds 2 baths1,616 sq. ft.
220 Crest Cove Drive, Maurice, LA 70555
MLS# 2600006648Listed by: D.R. HORTON REALTY OF LA, LLC - New
 $175,000Active3 beds 2 baths2,368 sq. ft.
14435 La Hwy 699, Maurice, LA 70555
MLS# 2600006609Listed by: EXP REALTY, LLC 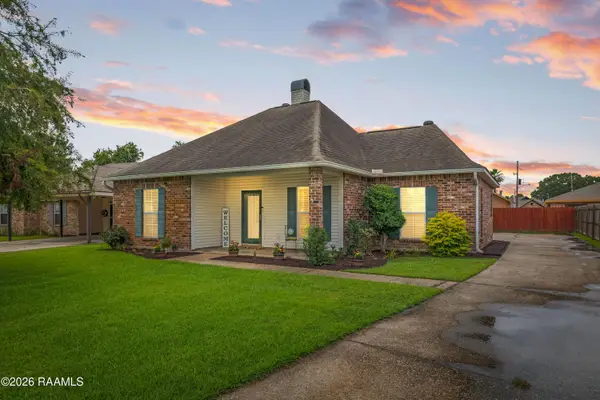 $224,900Active3 beds 2 baths1,500 sq. ft.
3040 Mark Twain Drive, Maurice, LA 70555
MLS# 2600006562Listed by: KELLER WILLIAMS REALTY ACADIANA $220,000Active3 beds 2 baths1,447 sq. ft.
214 Crest Cove Drive, Maurice, LA 70555
MLS# 2600006496Listed by: D.R. HORTON REALTY OF LA, LLC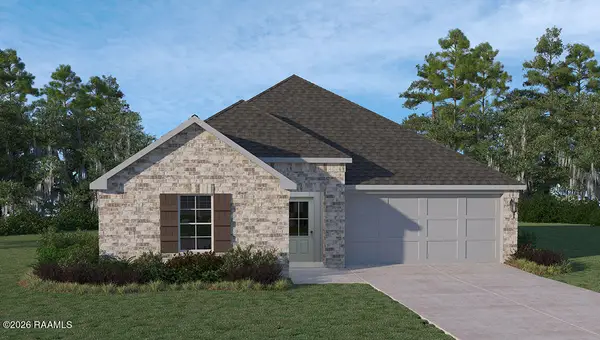 $234,000Active4 beds 2 baths1,706 sq. ft.
216 Crest Cove Drive, Maurice, LA 70555
MLS# 2600006499Listed by: D.R. HORTON REALTY OF LA, LLC $285,000Active3 beds 2 baths1,618 sq. ft.
202 Earls Court, Maurice, LA 70555
MLS# 2600006471Listed by: REAL BROKER, LLC


Protect your home and budget from life's surprises with an Assurant Home Warranty, backed by a partner that supports you through every step of homeownership. Explore Plans.
©2026 Century 21 Real Estate LLC. All rights reserved. CENTURY 21®, the CENTURY 21 Logo and C21® are service marks owned by Century 21 Real Estate LLC. Century 21 Real Estate LLC fully supports the principles of the Fair Housing Act and the Equal Opportunity Act. Each office is independently owned and operated. Listing information is deemed reliable but not guaranteed accurate.