
129 Village View Drive, Maurice, LA 70555
Local realty services provided by:CENTURY 21 Action Realty
129 Village View Drive,Maurice, LA 70555
$240,000
- 3 Beds
- 2 Baths
- 1,685 sq. ft.
- Single family
- Active
Listed by: elizabeth j delafosse
Office: nexthome cutting edge realty
MLS#:2600009565
Source:LA_RAAMLS
Price summary
- Price:$240,000
- Price per sq. ft.:$104.12
- Monthly HOA dues:$20.83
About this home
Charming 3- Bedroom 2- bath home offering 1,685 sq ft of comfortable living in the peaceful Village Estates neighborhood. The spacious living area features beautiful wood floors and an electric fireplace with windows that overlook the neighborhood pond and fountain which makes it perfect for relaxing evenings or entertaining guests. The beautiful kitchen boasts warm birch cabinetry, ceramic backsplash, and granite countertops, providing both style and function. The primary suite is generous in size with wood floors and a private bath that includes a garden tub, separate shower, and a granite-topped vanity. Bedrooms two and three feature durable ceramic tile floors and share a full bath. Outdoor living is a highlight-with a large covered patio for enjoying stunning sunsets. There is also an custom built shed for extra storage. A gas generator provides added peace of mind during power outages. Located in excellent school districts. This home blends practical features with serene views. Schedule a showing today to see in person....
Contact an agent
Home facts
- Year built:2014
- Subdivision & Development:Village Estates
- Listing ID #:2600009565
- Added:1 day(s) ago
- Updated:October 10, 2026 at 03:32 PM
Rooms and interior
- Bedrooms:3
- Total bathrooms:2
- Full bathrooms:2
- Flooring:Tile, Wood
- Bathrooms Description:Bedroom 1, Separate Shower
- Kitchen Description:Dishwasher, Disposal, Electric Stove Con, Granite Counters, Kitchen, Microwave, Refrigerator
- Living area:1,685 sq. ft.
Heating and cooling
- Cooling:Central Air, Heat Pump
- Heating:Central Heat, Electric, Heat Pump
- Central air:Yes
Structure and exterior
- Roof:Composition
- Year built:2014
- Building area:1,685 sq. ft.
- Lot area:0.18 Acres
- Lot Features:Landscaped, Level
- Architectural Style:Contemporary
- Construction Materials:Brick, Brick Veneer, Frame, Stucco
- Exterior Features:Covered Patio, Outside Light, Shed(s)
- Foundation Description:Post Tension, Slab
- Levels:1 Story
Schools
- High school:North Vermilion
- Middle school:North Vermilion
- Elementary school:Cecil Picard
Utilities
- Sewer:Public Sewer
Finances and disclosures
- Price:$240,000
- Price per sq. ft.:$104.12
Features and amenities
- Appliances:Dishwasher, Electric Stove Con, Generator, Microwave, Refrigerator, Washer
- Laundry features:Dryer, Electric Dryer Hookup, Washer, Washer Hookup
- Amenities:Crown Molding, Double Pane Windows, High Ceilings, Lighting, Separate Shower, Varied Ceiling Heights, Walk-In Closet(s)
Parking
- Total parking spaces:2
- Parking description:Garage
- Garage:Yes
- Garage spaces:2
New listings near 129 Village View Drive
- New
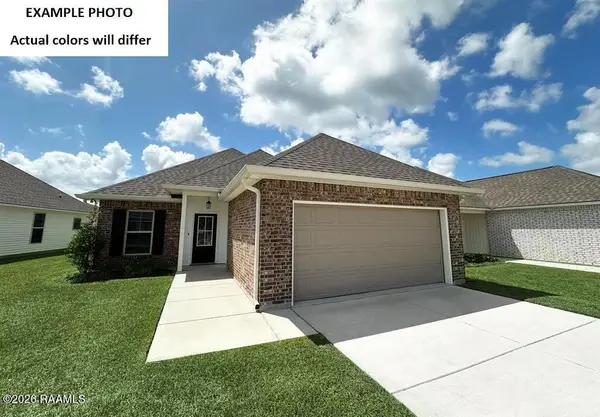 $213,542Active3 beds 2 baths1,321 sq. ft.
3423 Autumn Park Drive, Maurice, LA 70555
MLS# 2600009472Listed by: CICERO REALTY LLC 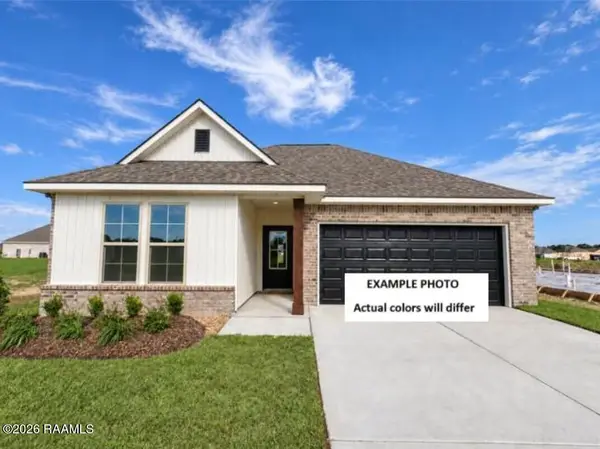 $260,411Pending4 beds 3 baths1,833 sq. ft.
119 Pierce Lane, Maurice, LA 70555
MLS# 2600009369Listed by: CICERO REALTY LLC- New
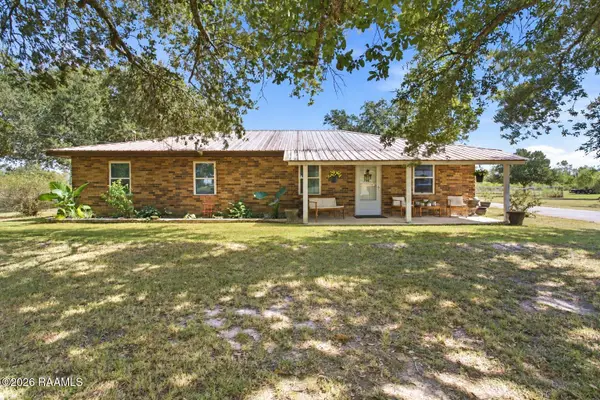 $325,000Active3 beds 2 baths1,756 sq. ft.
2685 Lloyd Road, Maurice, LA 70555
MLS# 2600009270Listed by: EXP REALTY, LLC - New
 $270,000Active3 beds 2 baths1,574 sq. ft.
111 Rue Village Road, Maurice, LA 70555
MLS# 2600009218Listed by: DWIGHT ANDRUS REAL ESTATE AGENCY, LLC - New
 $575,000Active4 Acres
0 Hwy 343, Maurice, LA 70555
MLS# 2600009201Listed by: EXP REALTY, LLC - New
 $264,500Active3 beds 2 baths1,531 sq. ft.
115 Lilian Lane, Maurice, LA 70555
MLS# 2600009167Listed by: LAMPLIGHTER REALTY, LLC - New
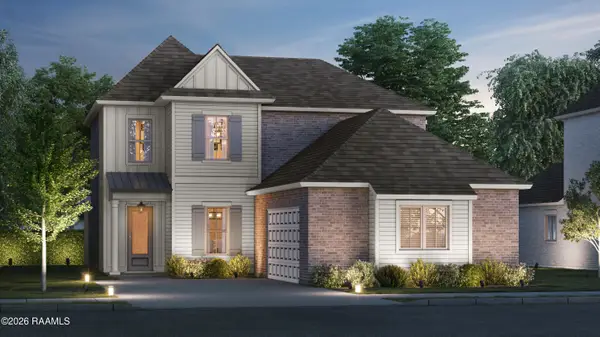 $459,575Active5 beds 5 baths3,054 sq. ft.
206 Landing Boulevard, Maurice, LA 70555
MLS# 2600009145Listed by: KELLER WILLIAMS REALTY RED STICK PARTNERS - New
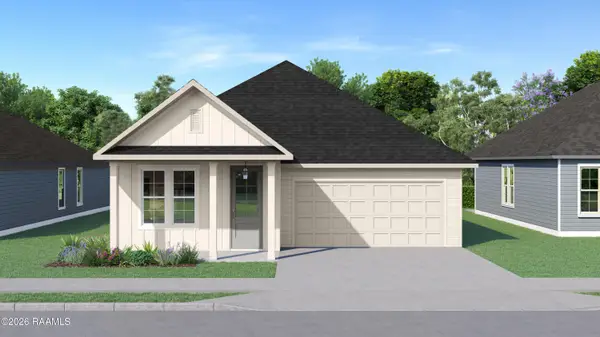 $313,525Active4 beds 2 baths1,893 sq. ft.
302 Landing Boulevard, Maurice, LA 70555
MLS# 2600009146Listed by: KELLER WILLIAMS REALTY RED STICK PARTNERS - New
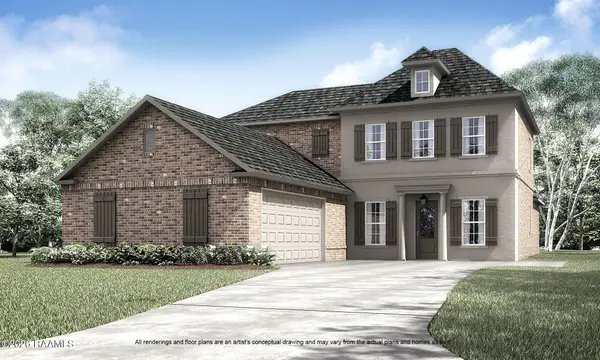 $466,900Active5 beds 4 baths3,210 sq. ft.
210 Landing Boulevard, Maurice, LA 70555
MLS# 2600009147Listed by: KELLER WILLIAMS REALTY RED STICK PARTNERS


Protect your home and budget from life's surprises with an Assurant Home Warranty, backed by a partner that supports you through every step of homeownership. Explore Plans.
©2026 Century 21 Real Estate LLC. All rights reserved. CENTURY 21®, the CENTURY 21 Logo and C21® are service marks owned by Century 21 Real Estate LLC. Century 21 Real Estate LLC fully supports the principles of the Fair Housing Act and the Equal Opportunity Act. Each office is independently owned and operated. Listing information is deemed reliable but not guaranteed accurate.