
7376 Alley Oak Lane, Maurice, LA 70555
Local realty services provided by:CENTURY 21 Buelow-Miller Realty
7376 Alley Oak Lane,Maurice, LA 70555
$231,206
- 4 Beds
- 2 Baths
- 1,458 sq. ft.
- Single family
- Active
Listed by: saun sullivan
Office: cicero realty, llc.
MLS#:2600006005
Source:LA_CLBOR
Price summary
- Price:$231,206
- Price per sq. ft.:$113.67
- Monthly HOA dues:$32.5
About this home
Awesome builder rate + FREE Window Blinds (restrictions apply)! Situated on a corner lot, this brand-new CHEROKEE II H by DSLD Homes in Autumn Park offers a spacious open-concept design with 4 bedrooms and 2 full bathrooms. This beautiful home features upgraded quartz countertops, cabinet hardware, luxury vinyl plank flooring in the primary bedroom, and quality finishes throughout. The thoughtfully designed floor plan includes a spacious living area, walk-in pantry, and luxury vinyl plank flooring in the living room and all wet areas. The private primary suite features a large walk-in closet, garden tub and a separate shower. Additional amenities include a Wi-Fi-enabled thermostat, structured wiring panel, tankless gas water heater, covered rear patio, and a fully sodded yard. Community Highlights: Autumn Park is a beautifully planned new home community in Maurice, Louisiana, offering the perfect blend of small-town charm and modern convenience. Ideally located just off Highway 92 near the Maurice city limits and only minutes south of Lafayette, residents enjoy quick access to shopping, dining, entertainment, the Acadiana Mall, and everyday conveniences while still enjoying the peaceful atmosphere of a growing community....
Contact an agent
Home facts
- Year built:2026
- Subdivision & Development:Autumn Park
- Listing ID #:2600006005
- Added:5 day(s) ago
- Updated:October 30, 2026 at 08:13 PM
Rooms and interior
- Bedrooms:4
- Total bathrooms:2
- Full bathrooms:2
- Rooms Total:7
- Flooring:Carpet, Plank, Vinyl
- Bathrooms Description:Separate Shower
- Kitchen Description:Dishwasher, Disposal, Microwave, Pantry
- Living area:1,458 sq. ft.
Heating and cooling
- Cooling:Ceiling Fan(s), Central Air
- Heating:Central, Natural Gas
Structure and exterior
- Year built:2026
- Building area:1,458 sq. ft.
- Lot area:0.17 Acres
- Lot Features:Corner Lot, Landscaped, Level
- Construction Materials:Brick, Frame, Vinyl Siding
- Exterior Features:Covered, Lighting, Open
Utilities
- Water:Public
- Sewer:Public Sewer
Finances and disclosures
- Price:$231,206
- Price per sq. ft.:$113.67
Features and amenities
- Appliances:Dishwasher, Disposal, Electric Range, Electric Stove Connection, Microwave
- Laundry features:Electric Dryer Hookup, Washer Hookup
- Amenities:Double Pane Windows, Garden Tub, High Ceilings, Pantry, Quartz, Separate Shower, Varied Ceiling Heights, Walk-In Closet(s)
Parking
- Parking description:Garage Door Opener
New listings near 7376 Alley Oak Lane
- New
 $335,000Active4 beds 2 baths2,356 sq. ft.
3208 Ivy Lake Drive, Maurice, LA 70555
MLS# 200IBTListed by: COLDWELL BANKER TRAHAN REAL ESTATE GROUP - New
 $265,000Active3 beds 2 baths1,884 sq. ft.
130 Michael John Drive, Maurice, LA 70555
MLS# 200HZYListed by: HEART & HOME REAL ESTATE, LLC - New
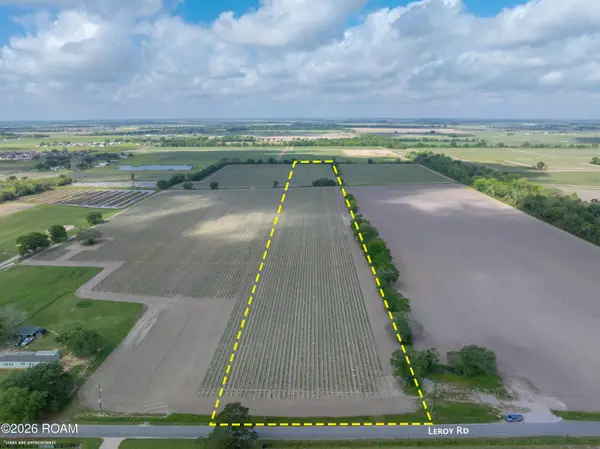 $365,000Active17.65 Acres
Tbd Leroy Road, Maurice, LA 70555
MLS# 200ESRListed by: COMPASS - New
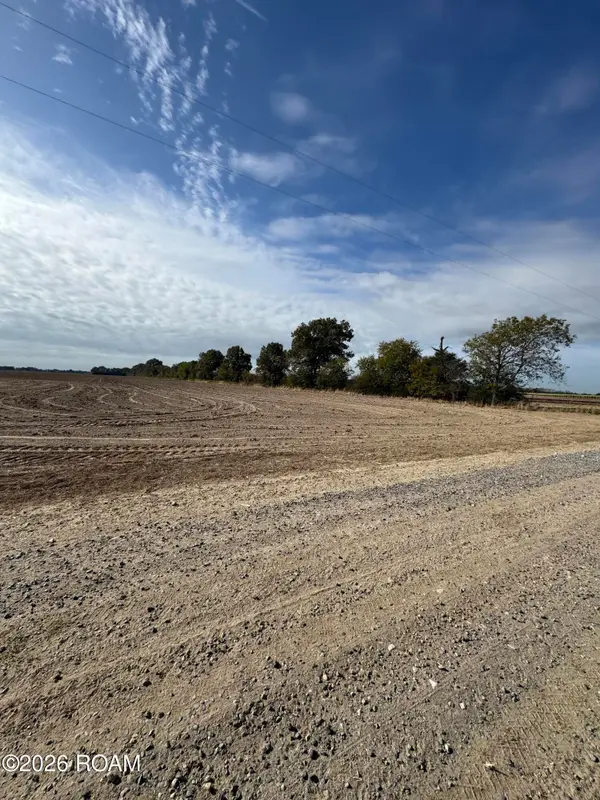 $110,000Active10.11 Acres
000 W Etienne Road, Maurice, LA 70555
MLS# 200EPNListed by: KELLER WILLIAMS REALTY ACADIANA - New
 $595,000Active19.27 Acres
Tbd La Hwy 343, Maurice, LA 70555
MLS# 22010135Listed by: SUNRISE REALTY LLC - New
 $162,000Active3.71 Acres
L-2 Soop Road, Maurice, LA 70555
MLS# 24003849Listed by: THE GLEASON GROUP - New
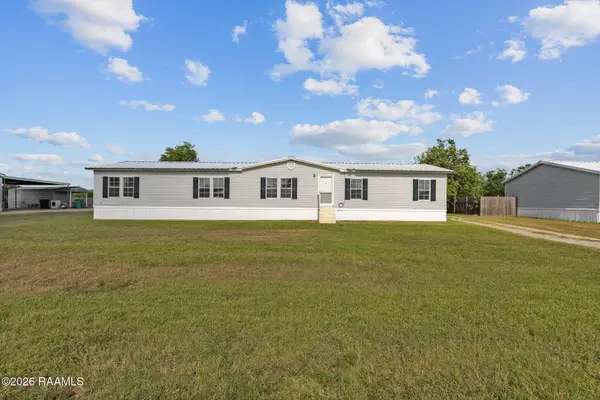 $169,000Active4 beds 2 baths2,000 sq. ft.
2112 Edia Street, Maurice, LA 70555
MLS# 2600007086Listed by: REAL BROKER, LLC - New
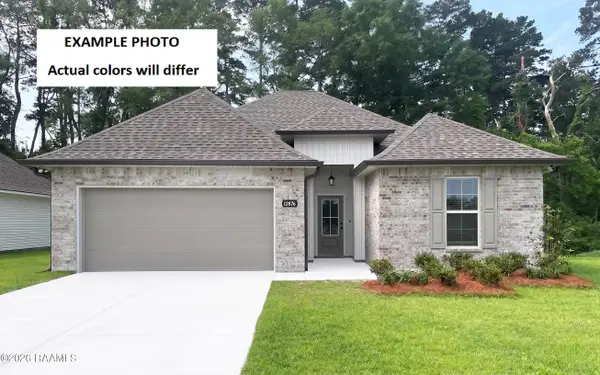 $243,271Active3 beds 2 baths1,649 sq. ft.
7406 Alley Oak Lane, Maurice, LA 70555
MLS# 2600008168Listed by: CICERO REALTY, LLC - New
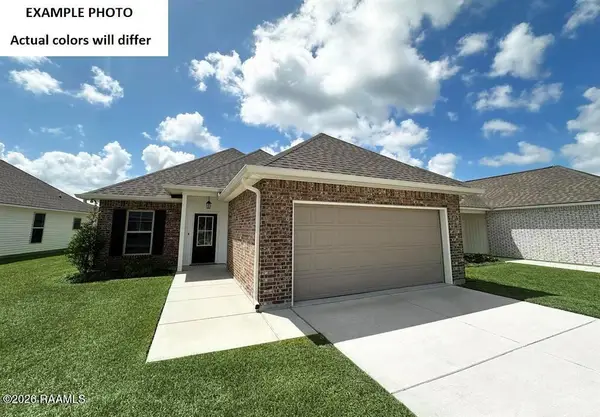 $213,542Active3 beds 2 baths1,321 sq. ft.
3423 Autumn Park Drive, Maurice, LA 70555
MLS# 2600009472Listed by: CICERO REALTY, LLC - New
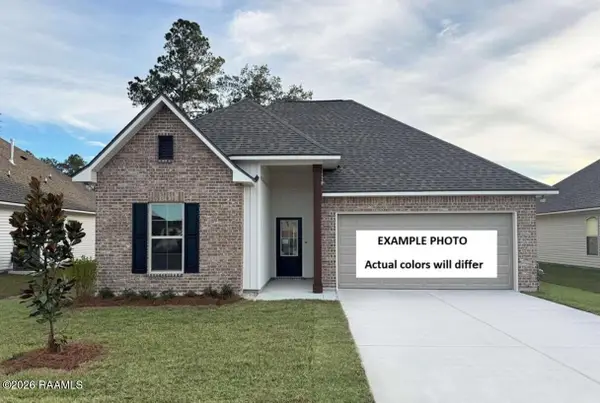 $257,735Active3 beds 2 baths1,825 sq. ft.
104 Pierce Lane, Maurice, LA 70555
MLS# 2600009591Listed by: CICERO REALTY, LLC


Protect your home and budget from life's surprises with an Assurant Home Warranty, backed by a partner that supports you through every step of homeownership. Explore Plans.
©2026 Century 21 Real Estate LLC. All rights reserved. CENTURY 21®, the CENTURY 21 Logo and C21® are service marks owned by Century 21 Real Estate LLC. Century 21 Real Estate LLC fully supports the principles of the Fair Housing Act and the Equal Opportunity Act. Each office is independently owned and operated. Listing information is deemed reliable but not guaranteed accurate.