
115 Mcneil Street, Melville, LA 71353
Local realty services provided by:CENTURY 21 Action Realty
115 Mcneil Street,Melville, LA 71353
$95,000
- 3 Beds
- 2 Baths
- 896 sq. ft.
- Single family
- Active
Listed by: alison periou
Office: real broker, llc.
MLS#:2600009100
Source:LA_RAAMLS
Price summary
- Price:$95,000
- Price per sq. ft.:$106.03
About this home
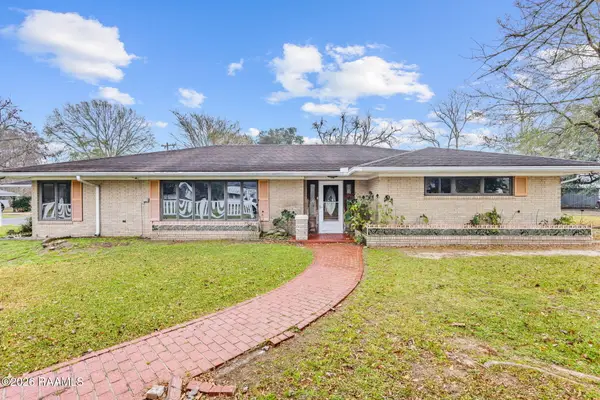
Welcome to 115 McNeil Street 14x64 mobile home that is situated on an approximately half-acre lot with mature trees, this home offers a newly remodeled interior with an open living and kitchen area, updated flooring, raised panel doors, and a walk-in closet. Outside, the home features vinyl siding, a shingle roof, and wood entry steps. Schedule a showing to see the property in person.
Contact an agent
Home facts
- Subdivision & Development:Sheldon & Hagen
- Listing ID #:2600009100
- Added:1 day(s) ago
- Updated:September 30, 2026 at 05:06 PM
Rooms and interior
- Bedrooms:3
- Total bathrooms:2
- Full bathrooms:2
- Living area:896 sq. ft.
Heating and cooling
- Cooling:Central Air
- Heating:Electric
- Central air:Yes
Structure and exterior
- Building area:896 sq. ft.
- Lot area:0.67 Acres
- Lot Features:Level
- Construction Materials:Vinyl Siding
- Foundation Description:Pillar/Post/Pier
- Levels:1 Story
Schools
- High school:Call School Board
- Middle school:Call School Board
- Elementary school:Call School Board
Utilities
- Sewer:Septic Tank
Finances and disclosures
- Price:$95,000
- Price per sq. ft.:$106.03
Parking
- Parking description:Open Parking
New listings near 115 Mcneil Street


Protect your home and budget from life's surprises with an Assurant Home Warranty, backed by a partner that supports you through every step of homeownership. Explore Plans.
©2026 Century 21 Real Estate LLC. All rights reserved. CENTURY 21®, the CENTURY 21 Logo and C21® are service marks owned by Century 21 Real Estate LLC. Century 21 Real Estate LLC fully supports the principles of the Fair Housing Act and the Equal Opportunity Act. Each office is independently owned and operated. Listing information is deemed reliable but not guaranteed accurate.