
3431 E St Bernard Highway, Meraux, LA 70075
Local realty services provided by:CENTURY 21 Action Realty
3431 E St Bernard Highway,Meraux, LA 70075
$750,000
- 5 Beds
- 4 Baths
- 3,200 sq. ft.
- Single family
- Active
Listed by: jonathan minerick
Office: homecoin.com
MLS#:BR2026012180
Source:LA_RAAMLS
Price summary
- Price:$750,000
- Price per sq. ft.:$163.29
About this home
Built in 2024, this stunning, custom built, 3,200 square foot home rests on 1 acre of property off of historic East St. Bernard Highway, surrounded by oak trees, across the street from the Mississippi River levee. It features 5 bedrooms, 3 1/2 baths, custom stained white oak wood flooring, marble countertops and bath tiles throughout, double sided gas fireplace in kitchen and living room, custom stained cypress French doors throughout, designer light fixtures, designer wallpaper, custom walk-in closets with custom built-ins in every room. Home office features custom built-ins and a Murphy bed. The pantry is very spacious and has room for your extra fridge surrounded by custom built-ins and marble countertops. Laundry room has plenty of storage and custom cabinetry. The kitchen is chef grade featuring a 48" Wolf range with built in griddle, an oversized island, built in cabinet panel refrigerator and dishwasher. Remote controlled ceiling fans in every room. The outside features subsurface drainage, and sprinkler system in garden. The garage is climate controlled and has a half bath. Gas ran to concrete pad for a whole home generator. Spacious carport for 2 large vehicles. Outdoor kitchen featuring Blaze appliances and outdoor wood burning fireplace. The home is facing its own private road which overlooks beautiful oak trees. This property has underground electrical service connection ran to the home so no overhead wire to worry about! Don't miss your chance to own an absolutely stunning piece of property and a fully custom home in the heart of Meraux!...
Contact an agent
Home facts
- Year built:2024
- Listing ID #:BR2026012180
- Added:24 day(s) ago
- Updated:July 27, 2026 at 03:25 PM
Rooms and interior
- Bedrooms:5
- Total bathrooms:4
- Full bathrooms:3
- Half bathrooms:1
- Flooring:Pavers, Wood
- Bathrooms Description:Bedroom 1, Bedroom 3, Double Vanity, Separate Shower
- Kitchen Description:Gas Stove Con
- Living area:3,200 sq. ft.
Heating and cooling
- Cooling:Central Air, Multi Units
- Heating:Central Heat, Natural Gas
- Central air:Yes
Structure and exterior
- Year built:2024
- Building area:3,200 sq. ft.
- Lot area:0.93 Acres
- Architectural Style:Acadian
- Construction Materials:Brick
- Exterior Features:Covered Patio, Outdoor Grill, Outdoor Kitchen, Outside Light, Workshop
- Foundation Description:Slab
- Levels:2 Story
Finances and disclosures
- Price:$750,000
- Price per sq. ft.:$163.29
Features and amenities
- Appliances:Gas Stove Con
- Amenities:Crown Molding, High Ceilings, Lighting, Outdoor Grill, Outdoor Kitchen, Separate Shower, Varied Ceiling Heights, Walk-In Closet(s)
Parking
- Parking description:Carport
New listings near 3431 E St Bernard Highway
- New
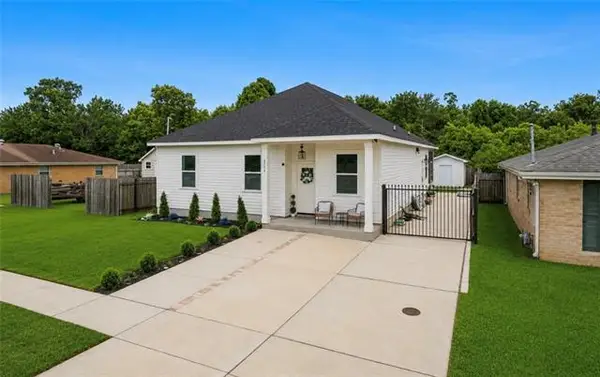 $275,000Active3 beds 2 baths1,684 sq. ft.
3116 Munster Boulevard, Meraux, LA 70075
MLS# NO2569460Listed by: RICCI REAL ESTATE - New
 $279,000Active4 beds 2 baths1,633 sq. ft.
3113 Meraux Lane, Violet, LA 70092
MLS# 2569173Listed by: SOUTHERN REAL ESTATE PROFESSIONALS, LLC - New
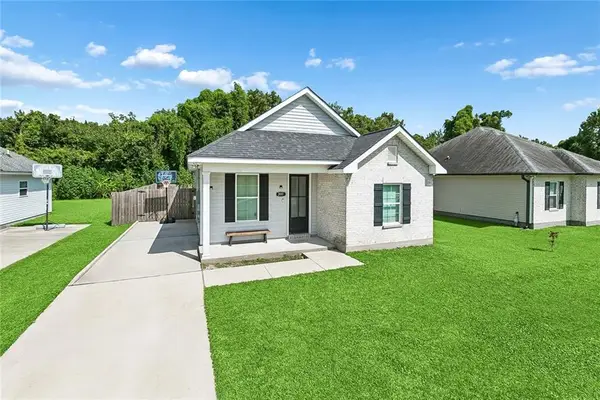 $256,900Active3 beds 2 baths1,597 sq. ft.
3009 Munster Boulevard, Meraux, LA 70075
MLS# 2568756Listed by: KELLER WILLIAMS REALTY 455-0100 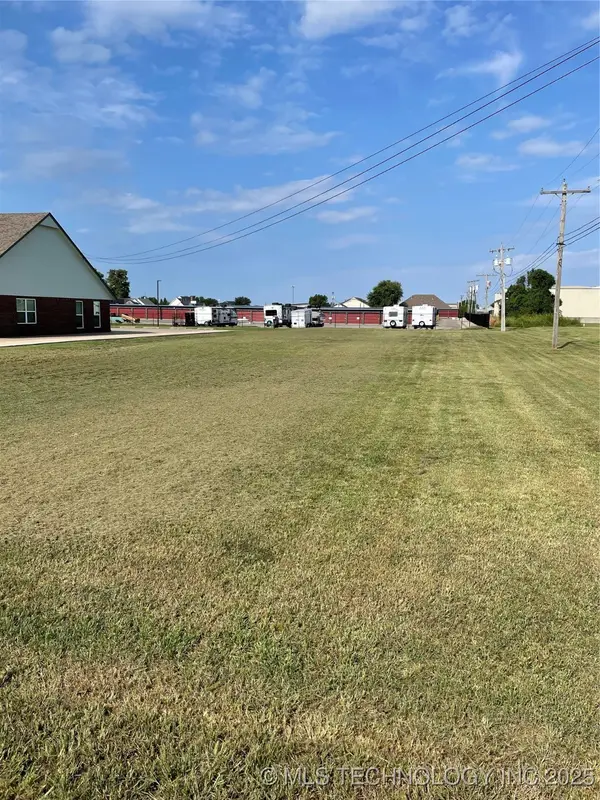 $34,000Active0 Acres
2804 Marquez Drive, Meraux, 70075
MLS# 2536877Listed by: NATION REALTY LLC- New
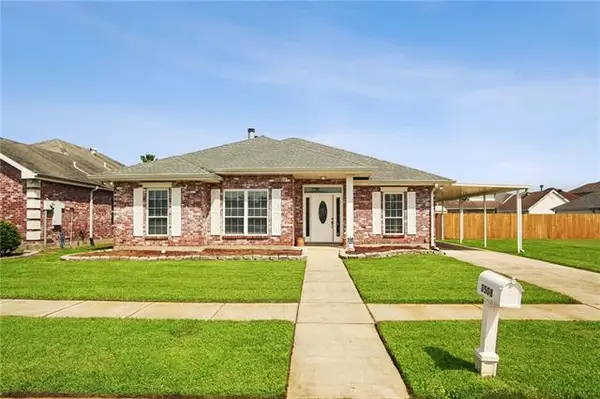 $275,000Active4 beds 2 baths1,845 sq. ft.
3508 Saint Marie Drive, Meraux, LA 70075
MLS# NO2567866Listed by: HOMESMART REALTY SOUTH - New
 $37,000Active0 Acres
3405 Bradbury Street, Meraux, LA 70075
MLS# 2568177Listed by: SOUTHERN REAL ESTATE PROFESSIONALS, LLC - New
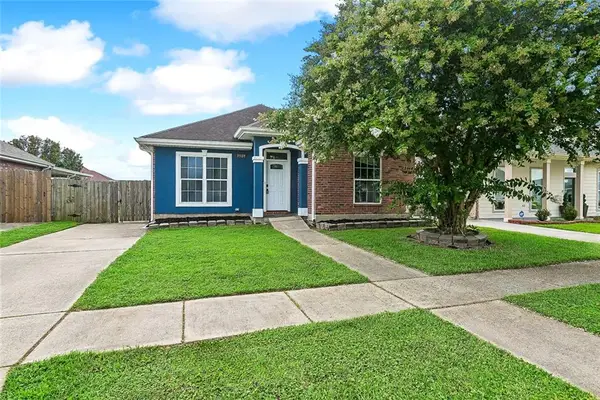 $205,000Active3 beds 2 baths1,819 sq. ft.
3509 Van Cleave Drive, Meraux, LA 70075
MLS# 2567641Listed by: AMANDA MILLER REALTY, LLC  $235,000Active3 beds 2 baths1,290 sq. ft.
3001 Nancy Drive, Meraux, LA 70075
MLS# 2567655Listed by: SOUTHERN REAL ESTATE PROFESSIONALS, LLC $215,000Active3 beds 2 baths1,589 sq. ft.
4524 Ehrhard Drive, Meraux, LA 70075
MLS# NO2566837Listed by: MIRAMBELL REALTY $180,000Active3 beds 2 baths1,285 sq. ft.
3208 Maureen Lane, Meraux, LA 70075
MLS# 2566767Listed by: BRIDGEWATER REALTY ADVISORS, LLC


Protect your home and budget from life's surprises with an Assurant Home Warranty, backed by a partner that supports you through every step of homeownership. Explore Plans.
©2026 Century 21 Real Estate LLC. All rights reserved. CENTURY 21®, the CENTURY 21 Logo and C21® are service marks owned by Century 21 Real Estate LLC. Century 21 Real Estate LLC fully supports the principles of the Fair Housing Act and the Equal Opportunity Act. Each office is independently owned and operated. Listing information is deemed reliable but not guaranteed accurate.